400 West 8th St in Historic 4th Ward of Uptown Charlotte NC 28202
- 517,700
- 3
- BD
- 2.5
- BA
- 1790 sf
- SqFt

- List Price
- 517,700
- Status
- Active
- Property Type
- Single Family Home - Attached
- Bedrooms
- 3
- Bathrooms
- 2.5
- Living Area
- 1790 sf
- Lot Size
- Land included
- Neighborhood
- Historic 4th Ward
- Schools
- First Ward Elementary - Sedgefield Middle - Myers Park High
Property Description
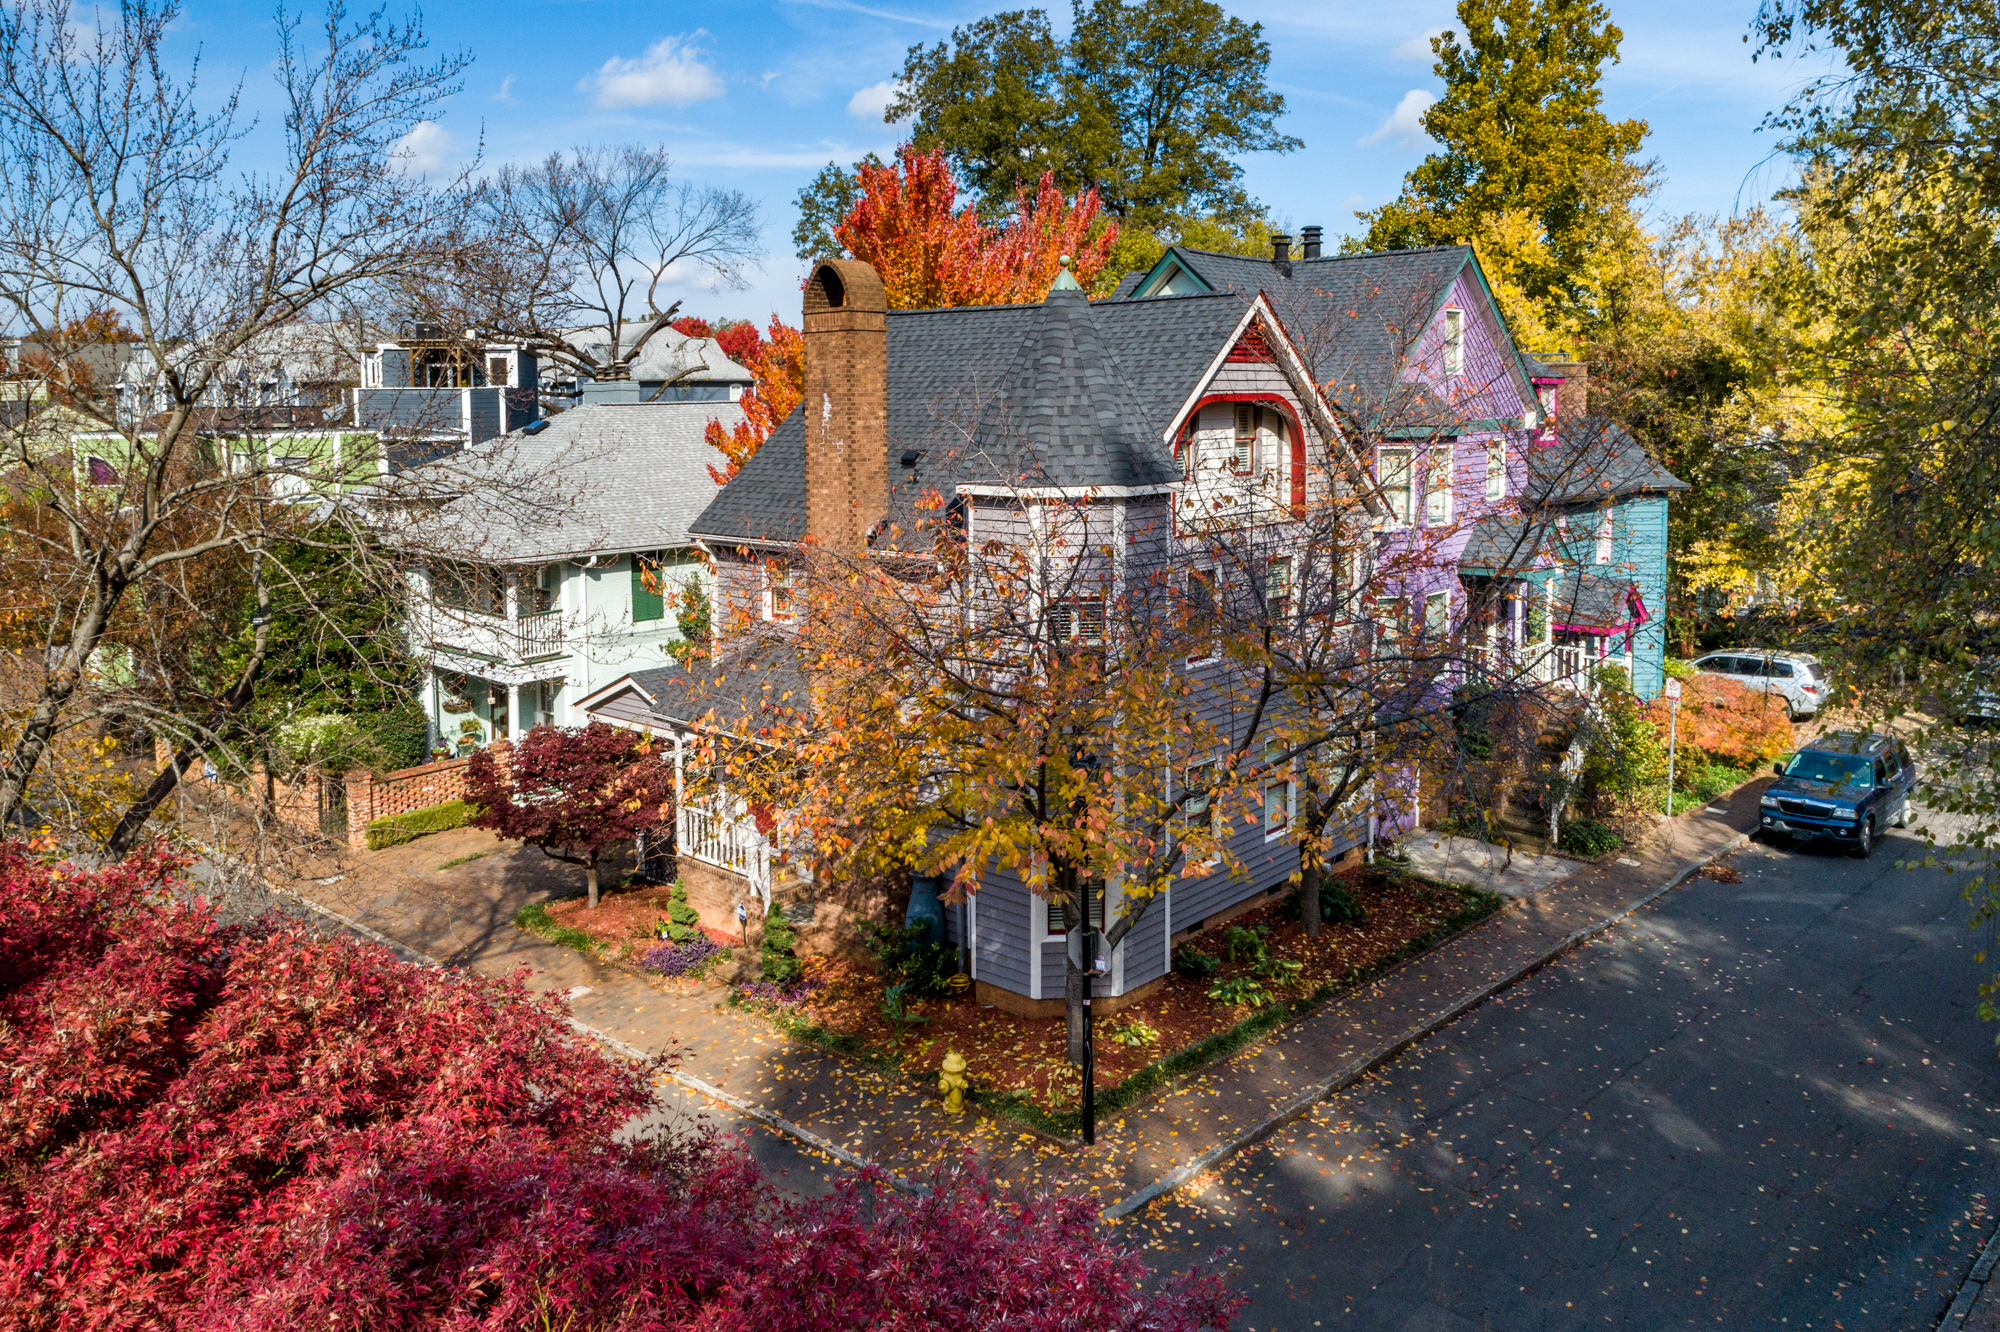
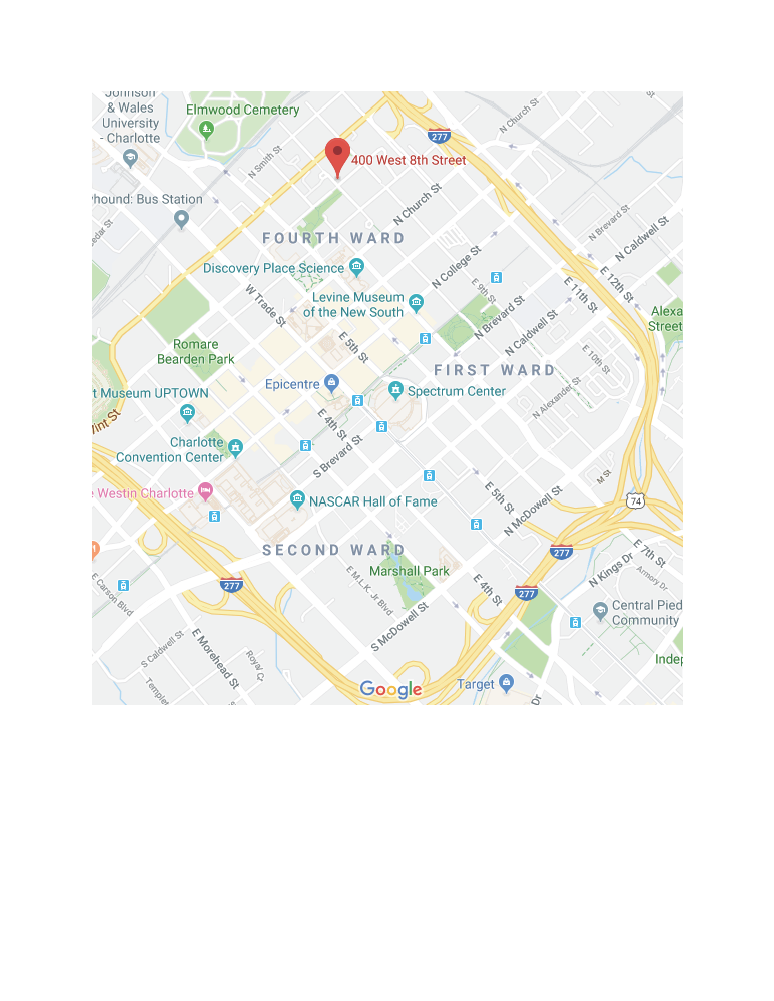
Welcome to 400 West 8th St, located in the heart of Uptown Charlotte’s historic 4th Ward neighborhood.
Perhaps an opportunity in Uptown Charlotte like no other. Understated.
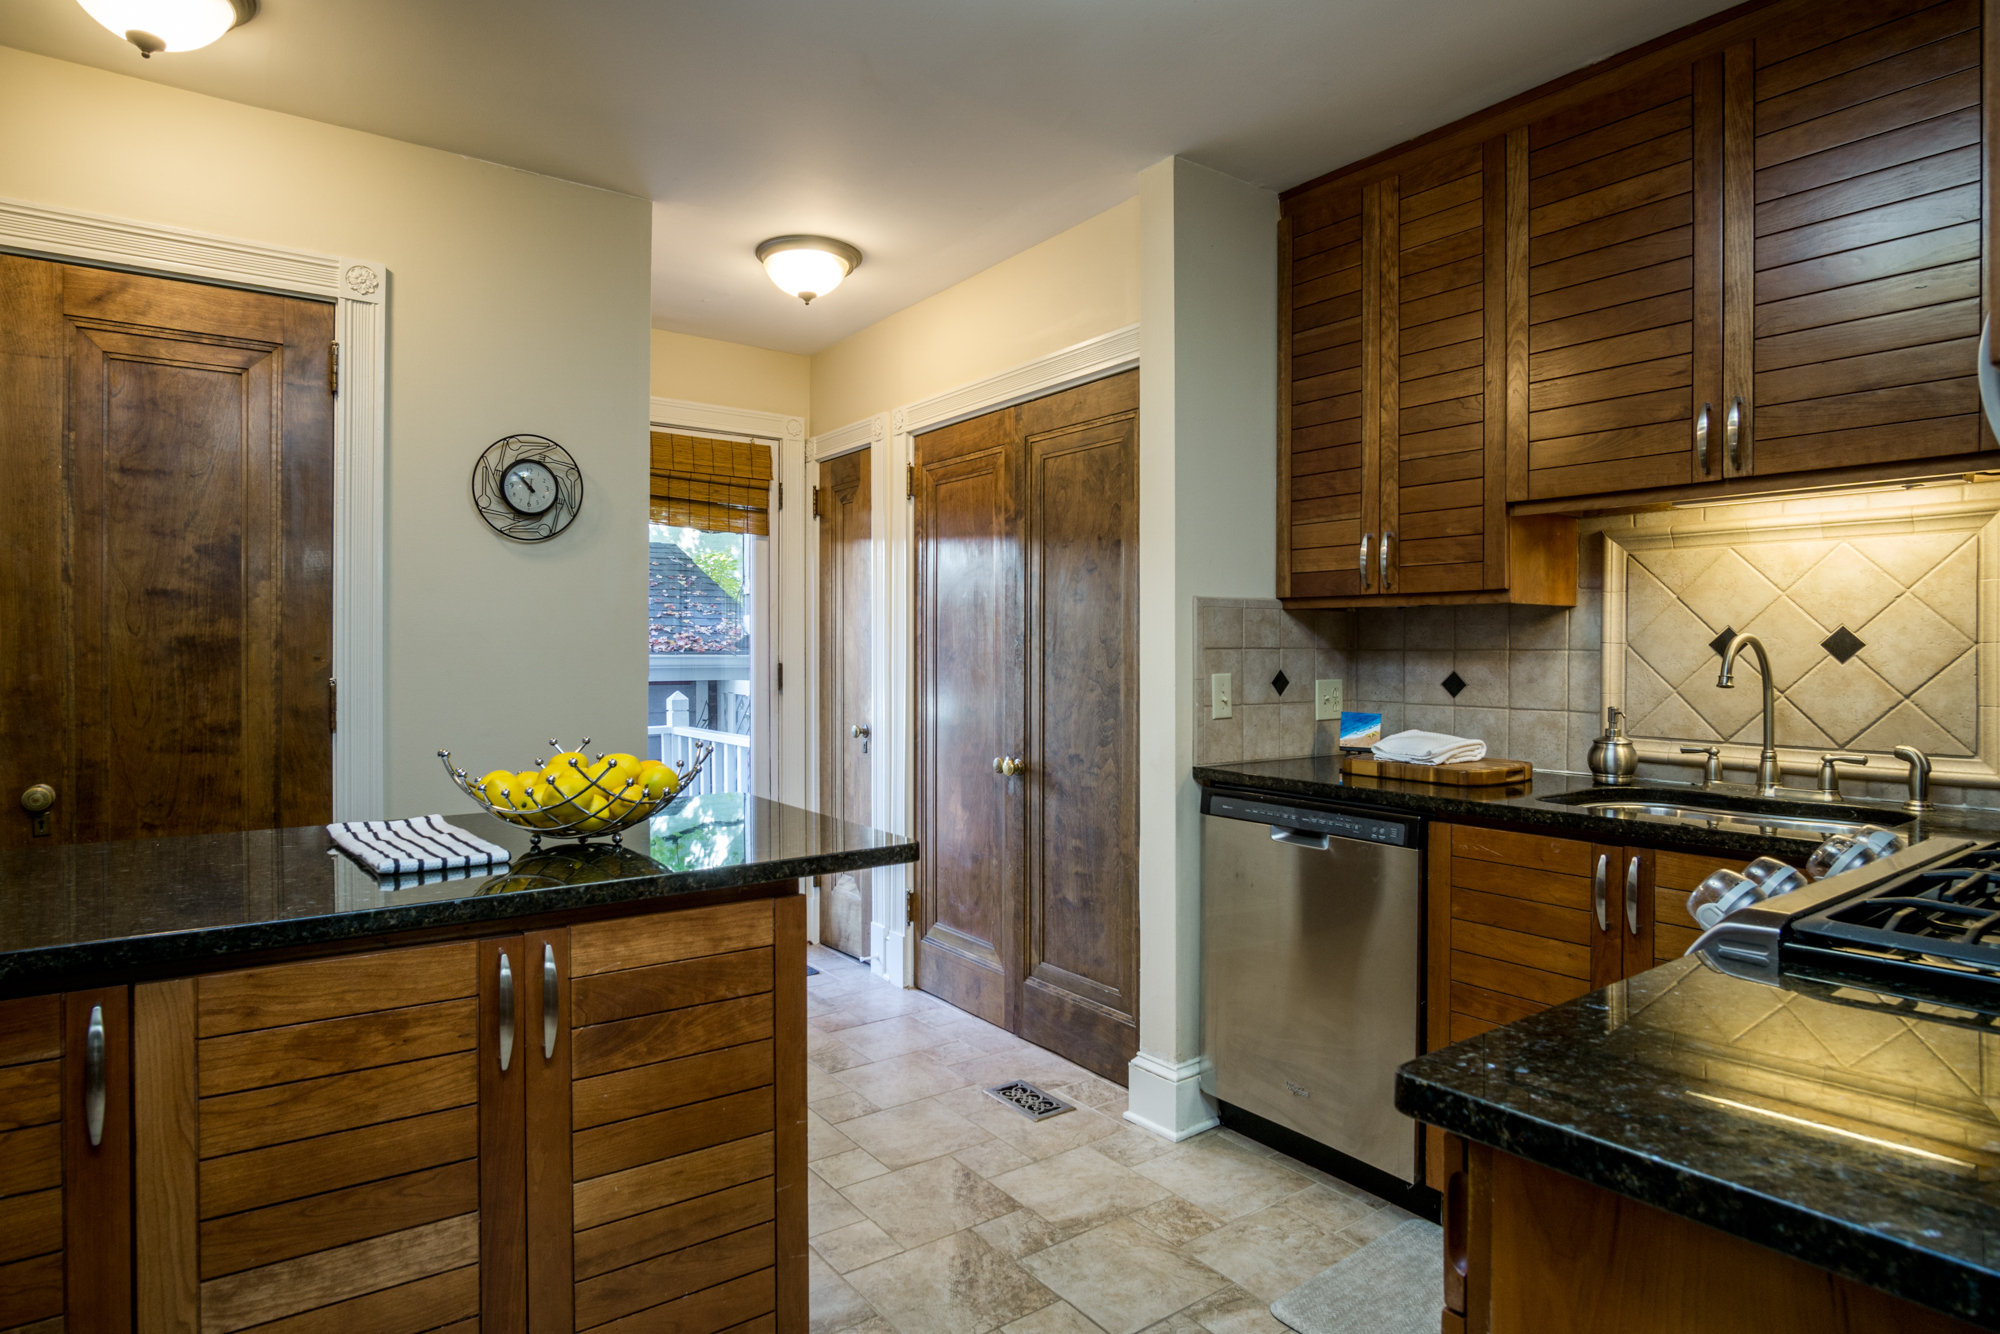
Single family living in a true 3 level home designed to replicate 4th Ward’s quintessential Victorian style, complete with 3-level corner turret, yet constructed with modern day materials, floor plans, kitchen, baths and conveniences.
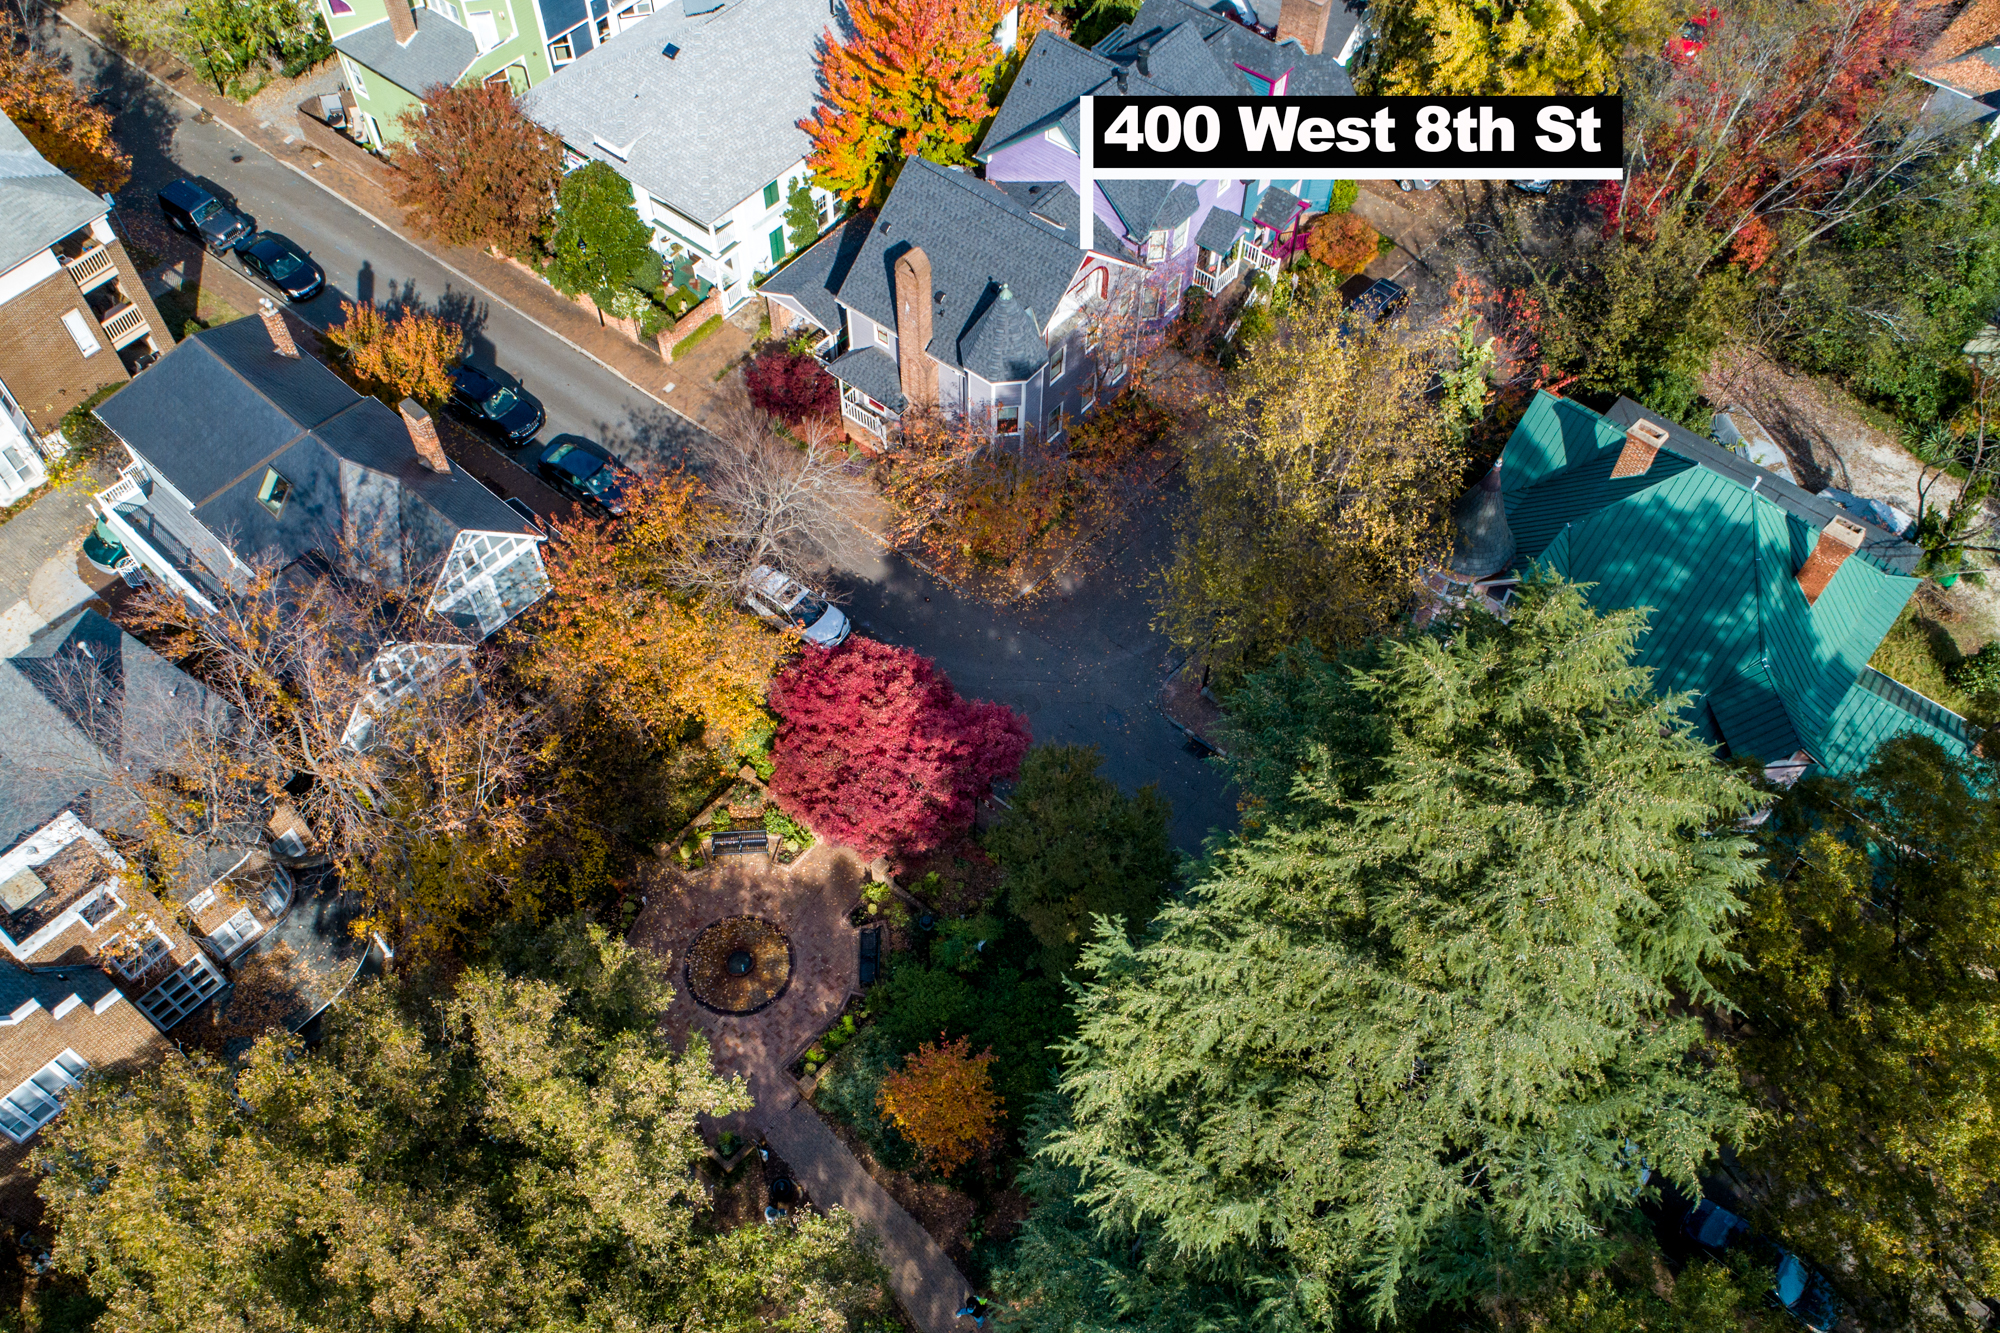
Just steps from your own front door, a water featured, park setting awaits you, nearly qualifying as your own front yard…….Only better. Fourth Ward Park is a County maintained, three-acre urban park and nature preserve. It features walking trails, decorative water fountains, and a children's playground. The Uptown Harris Teeter is just a 0.2 mile stroll through these delightful environs in just under 5 minutes. Convenience. Understated.
Covered, off-street parking for one car and more is private and attached to the home.
Tree-lined, dual side-walked streets with very limited through traffic provide one of the most pleasant and pedestrian friendly neighborhoods in all of Charlotte. This section of 8th street is a dead-end, only accessible by Poplar or Pine Streets.
All within the bounds of the I-277 loop, just blocks to the Center City and perfectly perched in the shadows of Uptown Charlotte’s growing and striking skyline.
And just six doors down Pine St to Alexander Michael’s. A Charlotte Institution of pub fare, meeting friends and more for over 35 years. Right in your own backyard……Almost.
This lovely home and surrounding neighborhood is, quite simply, a not-to-miss opportunity.
We invite you in today.
Steve Montgomery
Greater Charlotte Properties
steve@greatercharlotteproperties.com
704-506-5899
-----------------------
Home Features of Note:
- Located in historic 4th ward on a quiet cul-de-sac street to create a neighborhood feel in Charlotte Center City
- No HOA. No HOA Fees. No restrictive covenants
- Walk to grocery store, restaurants, entertainment, and sporting events (Walkscore rating of 89 visit www.walkscore.com to compare to other homes walkability)
- Located at entry to 4th ward park and one block from 9th street playground
- Attached single family home has private driveway with carport to provide two car tandem parking spaces (can permit 4th ward street parking spots as well for $30 per vehicle per year)
- Built in storage shed in carport, concrete slab in crawlspace, and walk-in attic for additional storage.
- Patio area with water feature.
- Installed rain barrel feeds drip irrigation system for low maintenance landscaping
- New roof in 2016
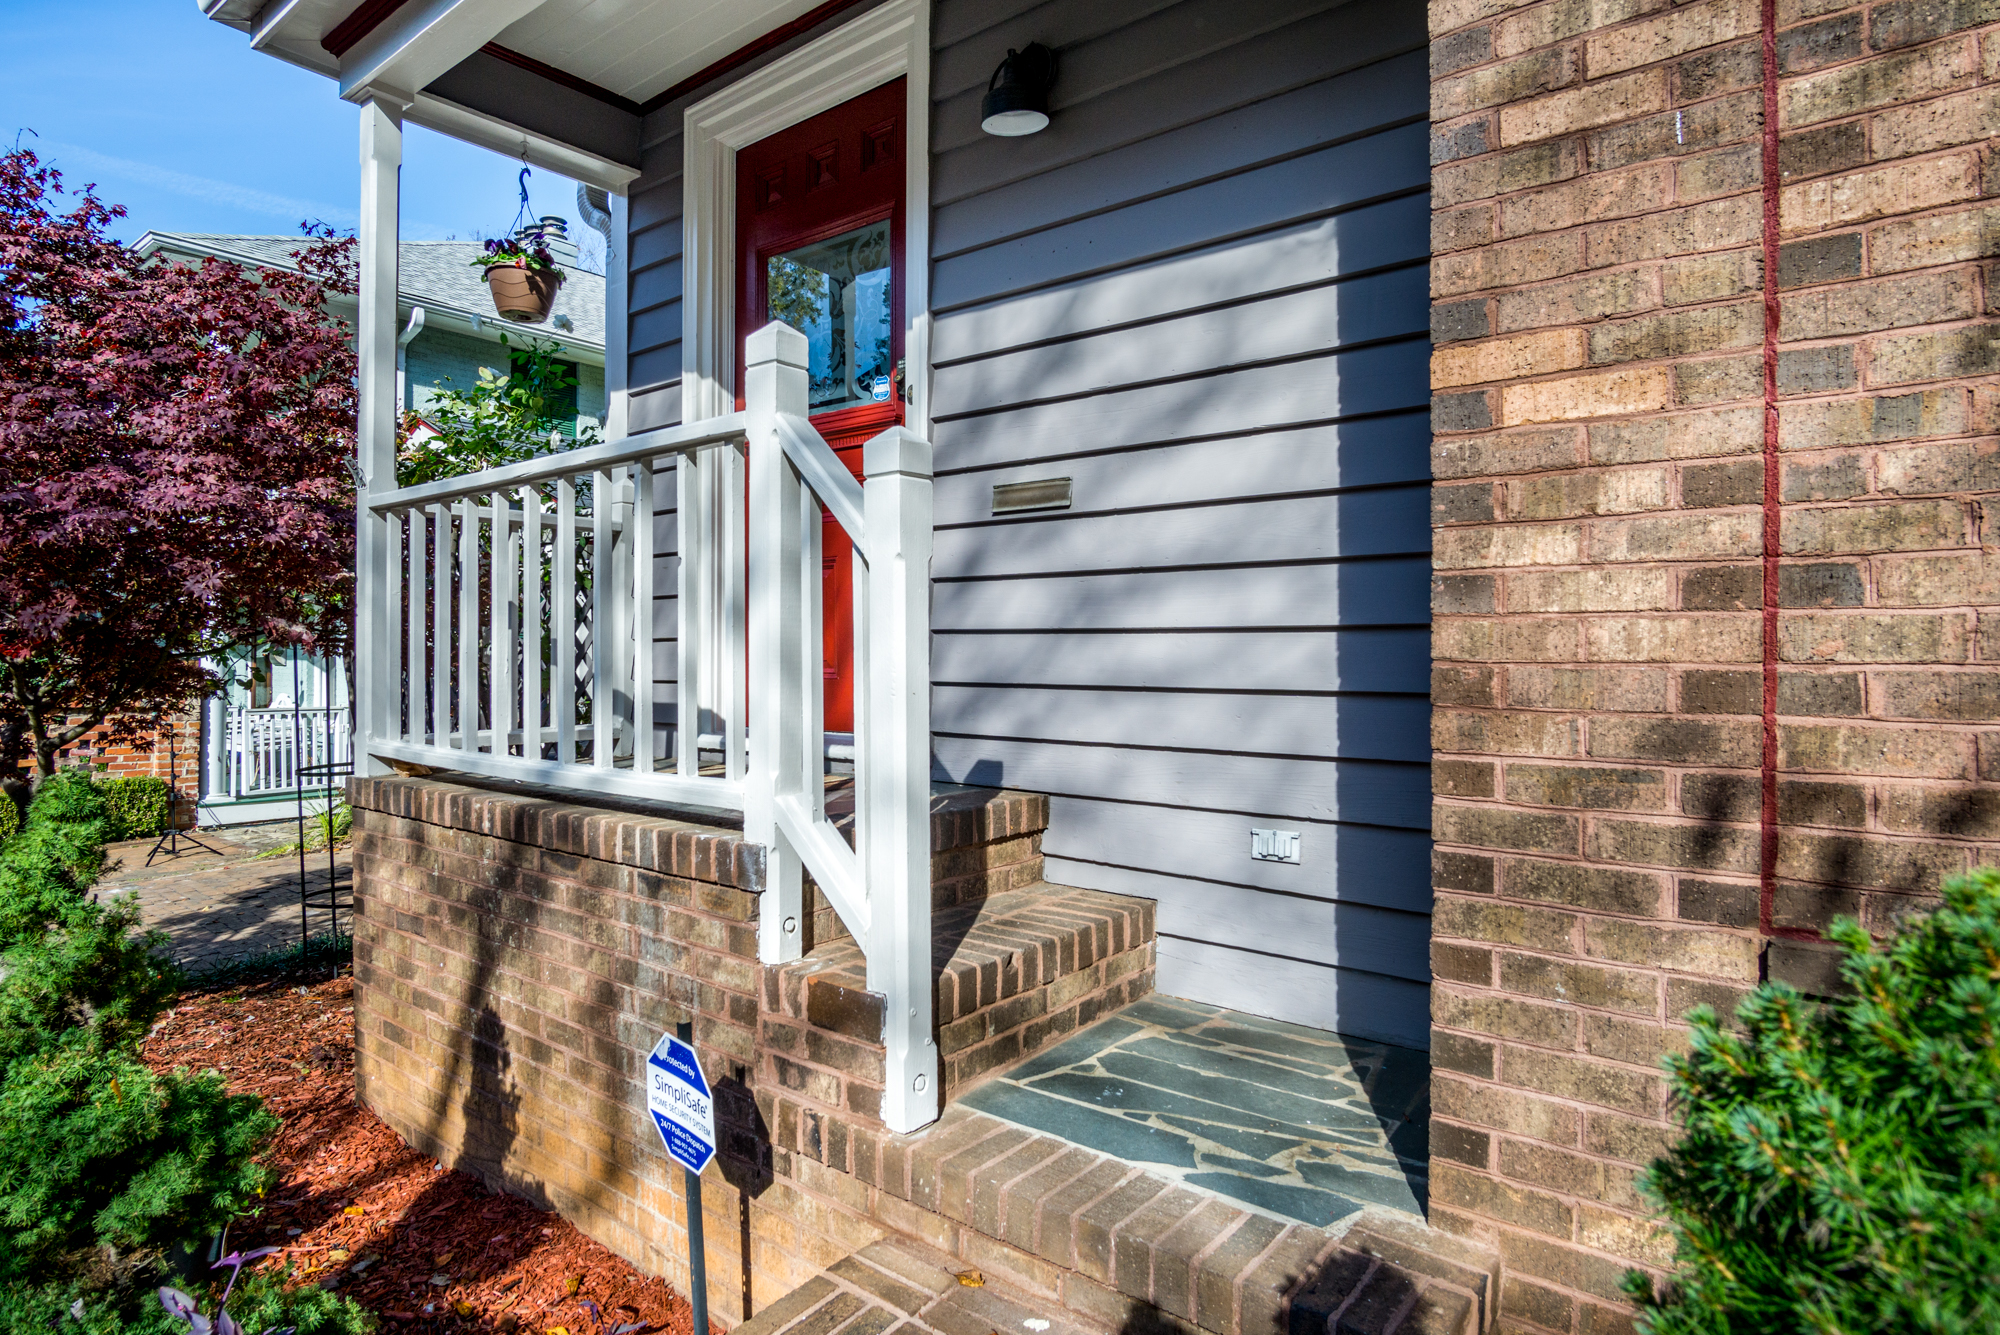
- Fresh exterior paint. November 2018
Interior Features:
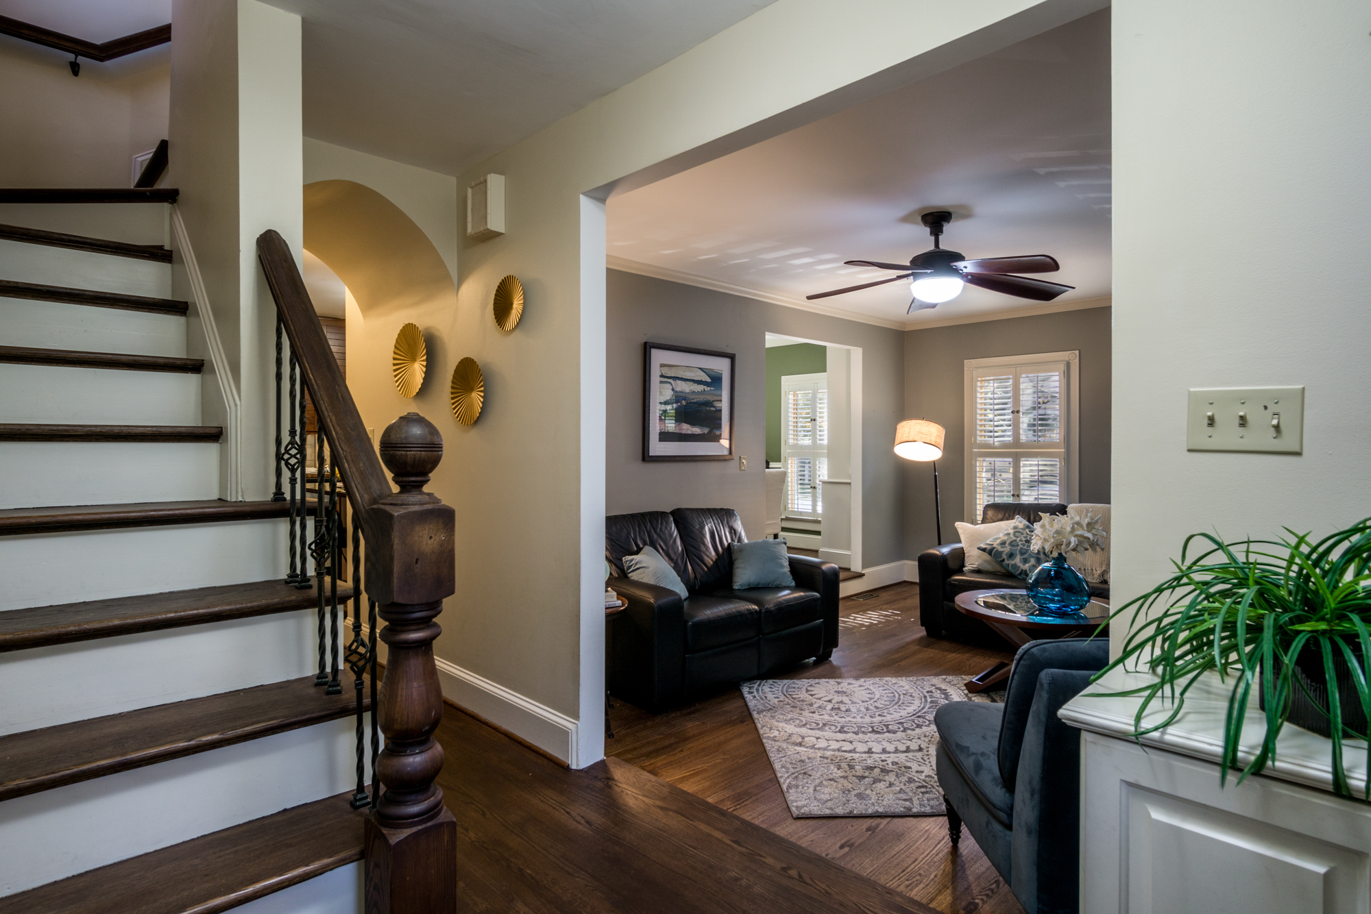
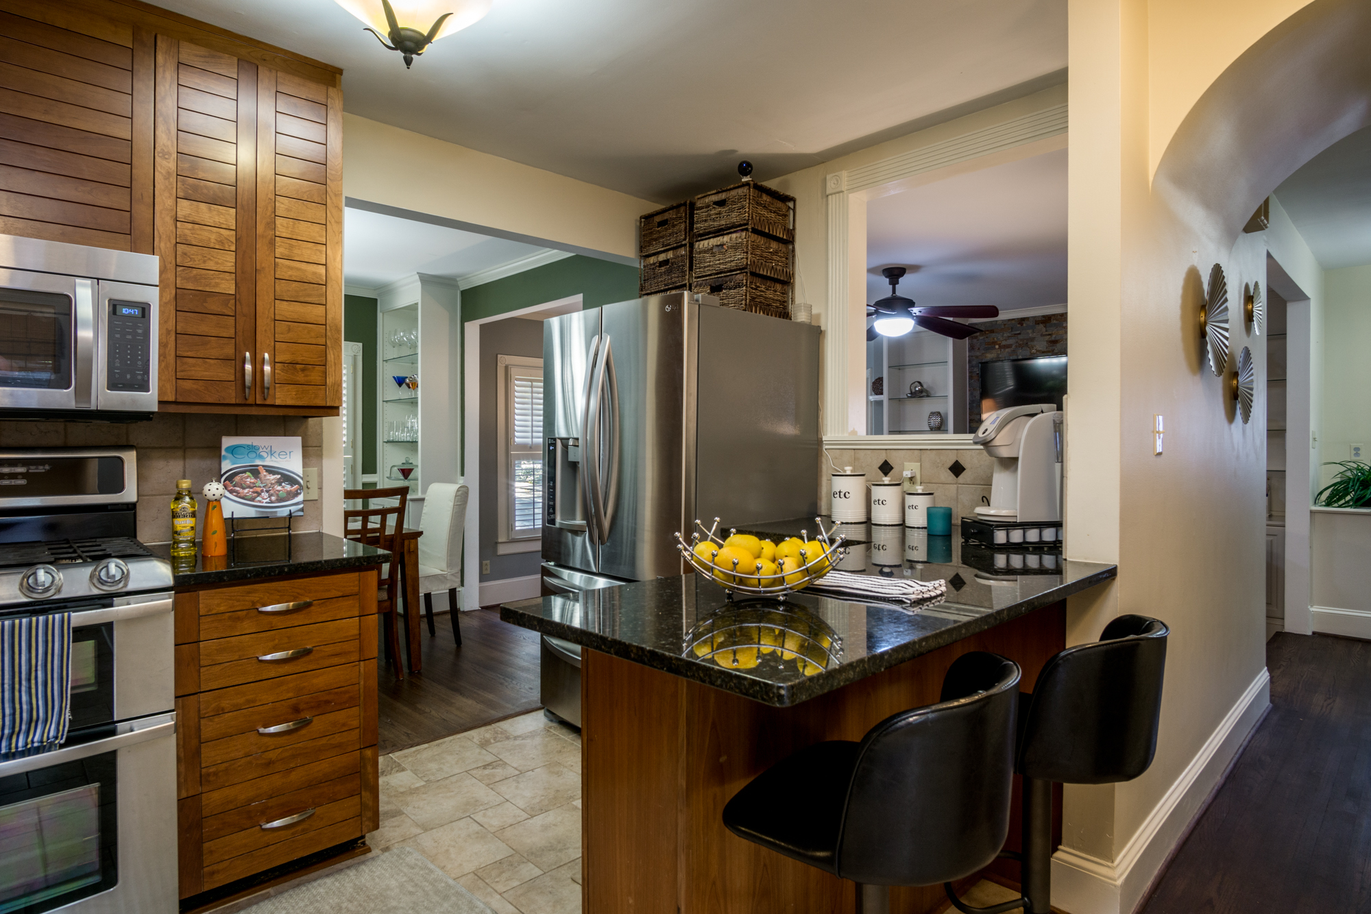
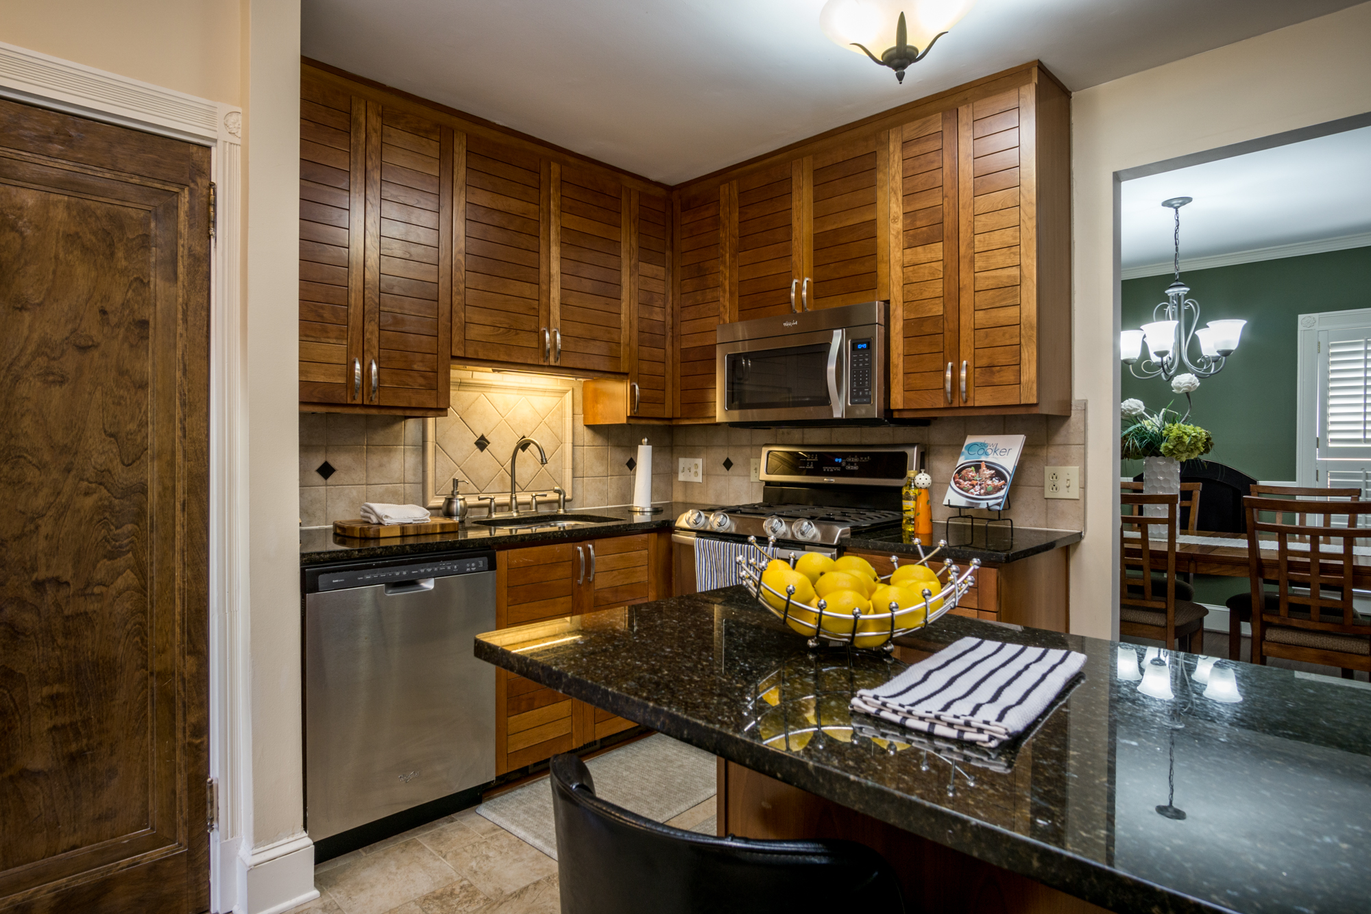
- Home has been renovated throughout including refinished oak floors, heated tile floors in kitchen and baths, upgraded carpet in bedrooms and updated light fixtures throughout
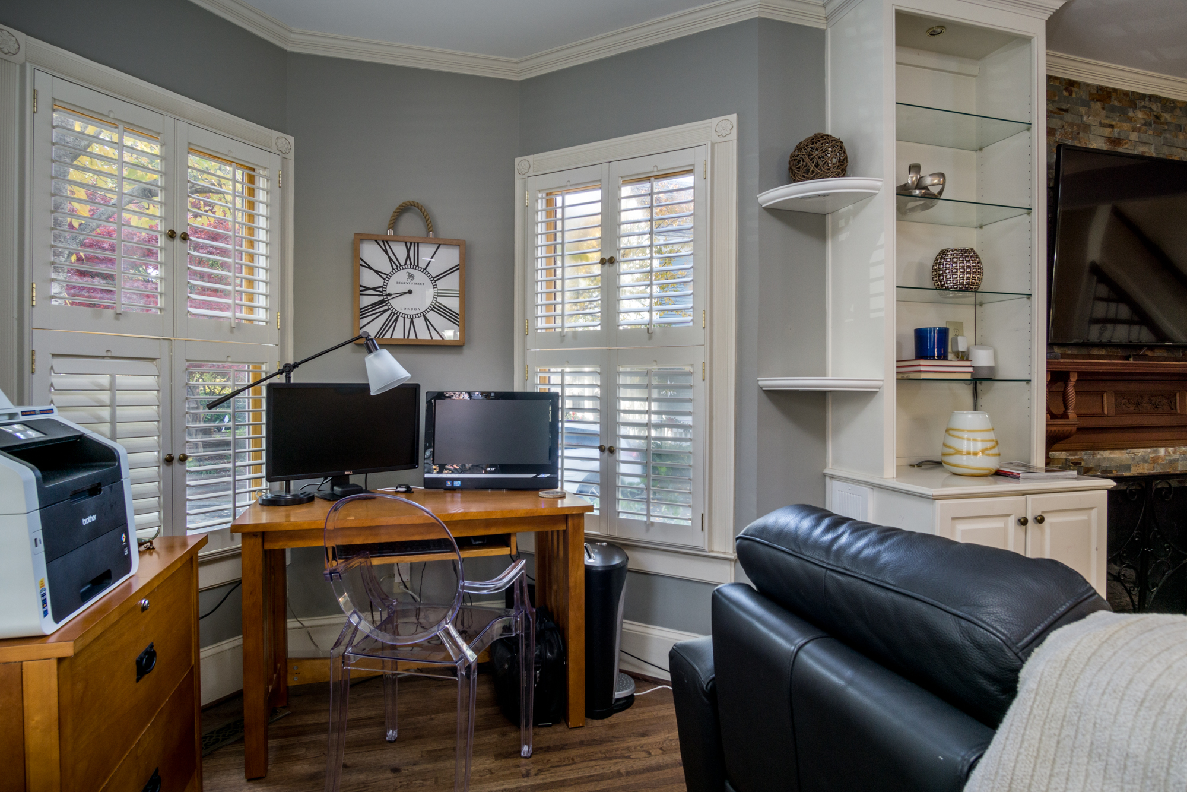
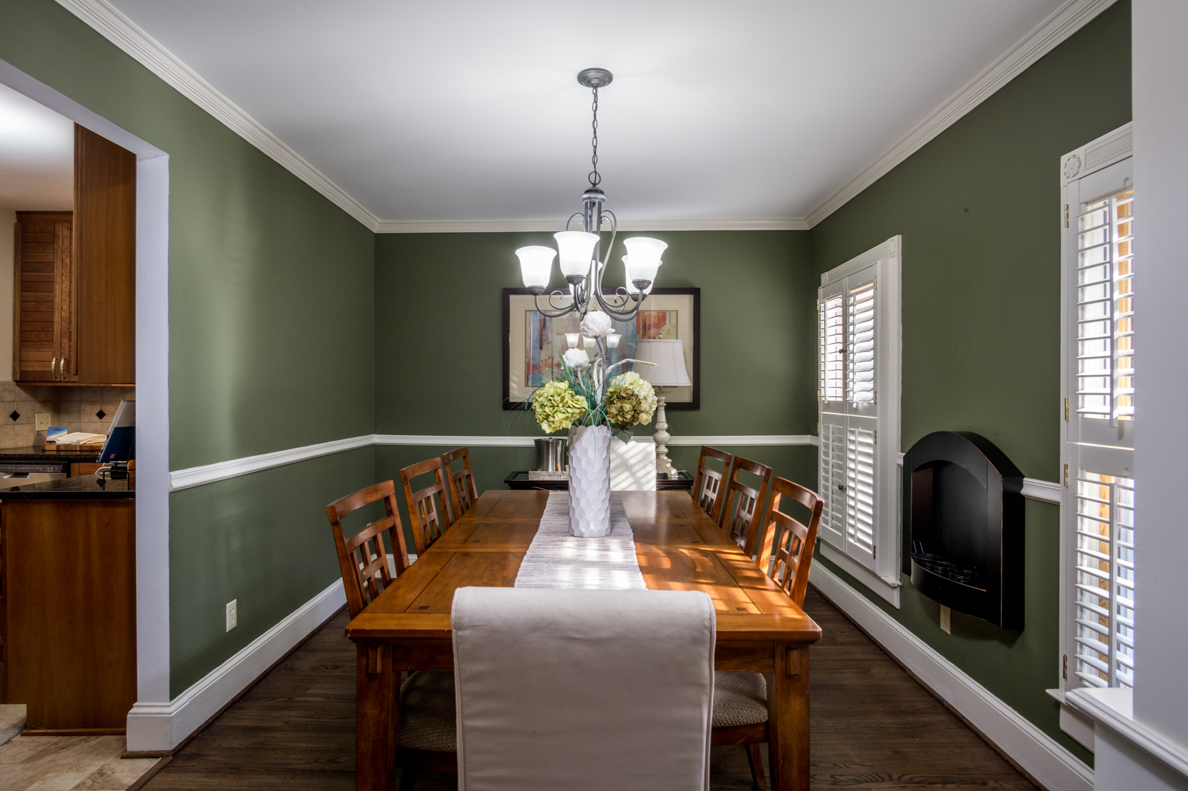
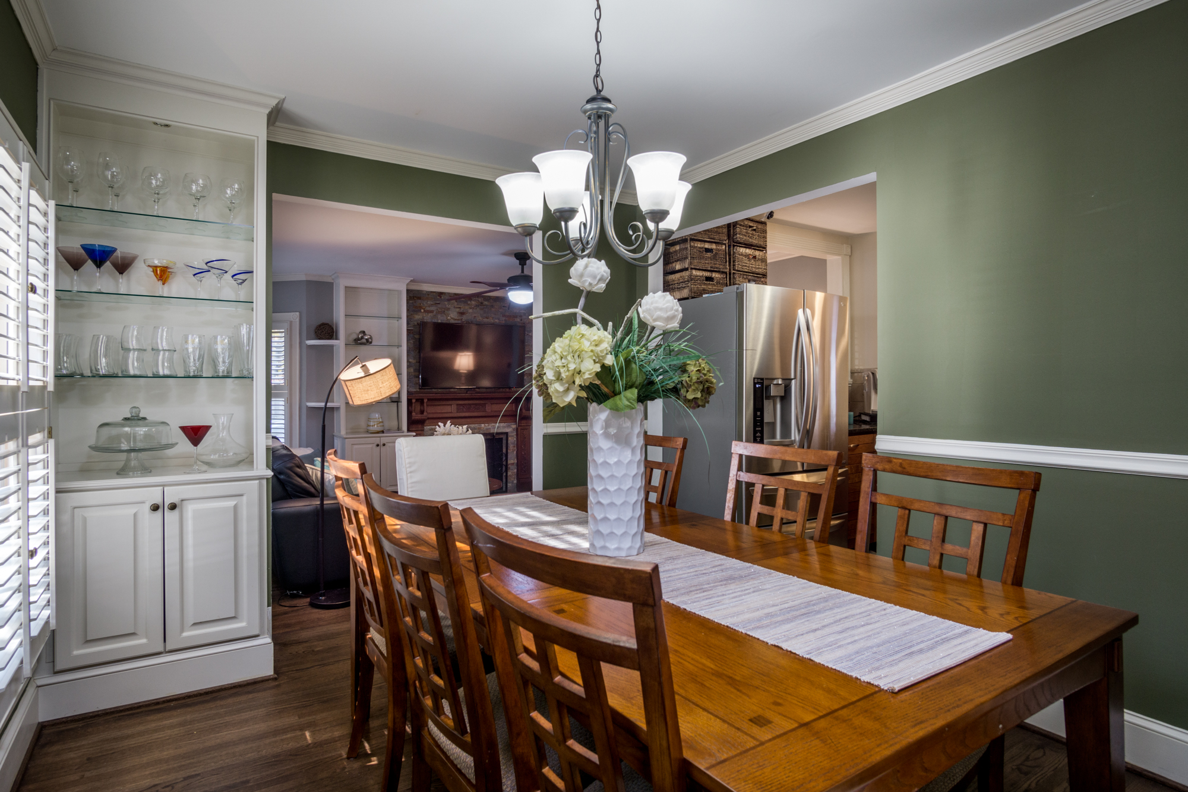
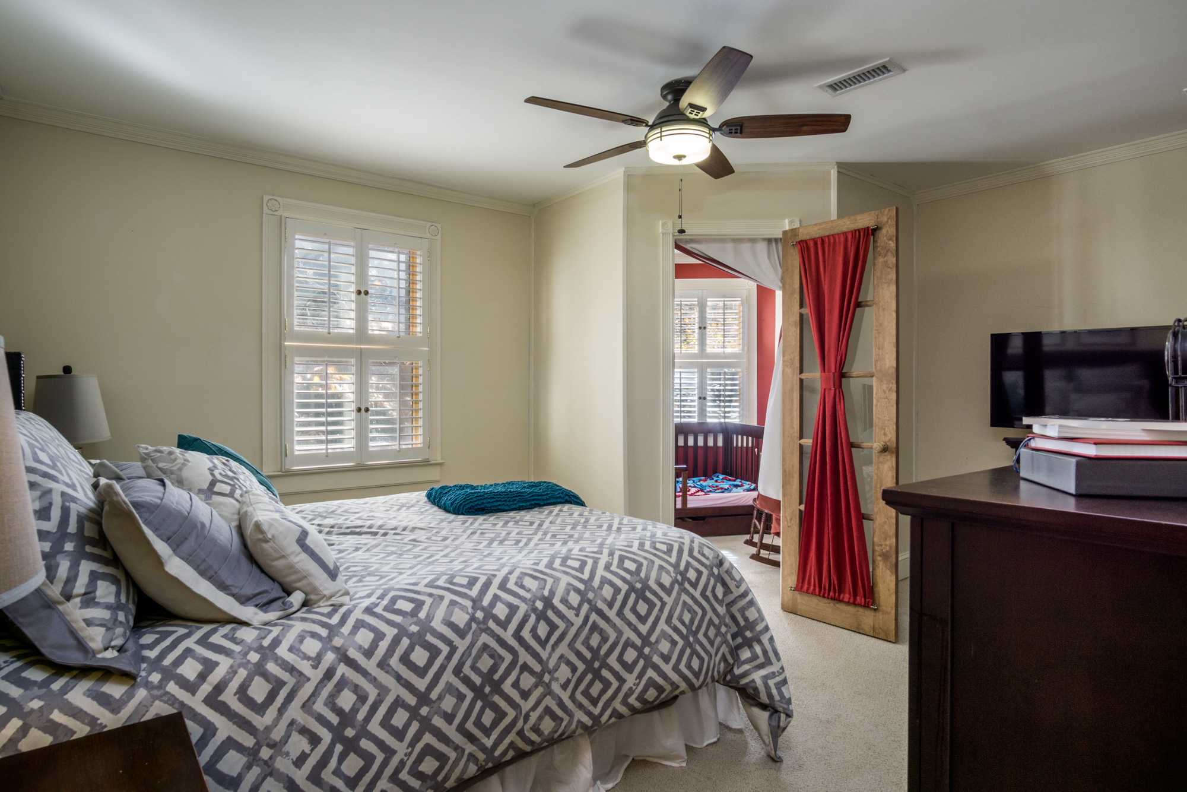
- All windows have beautiful wood plantation shutters
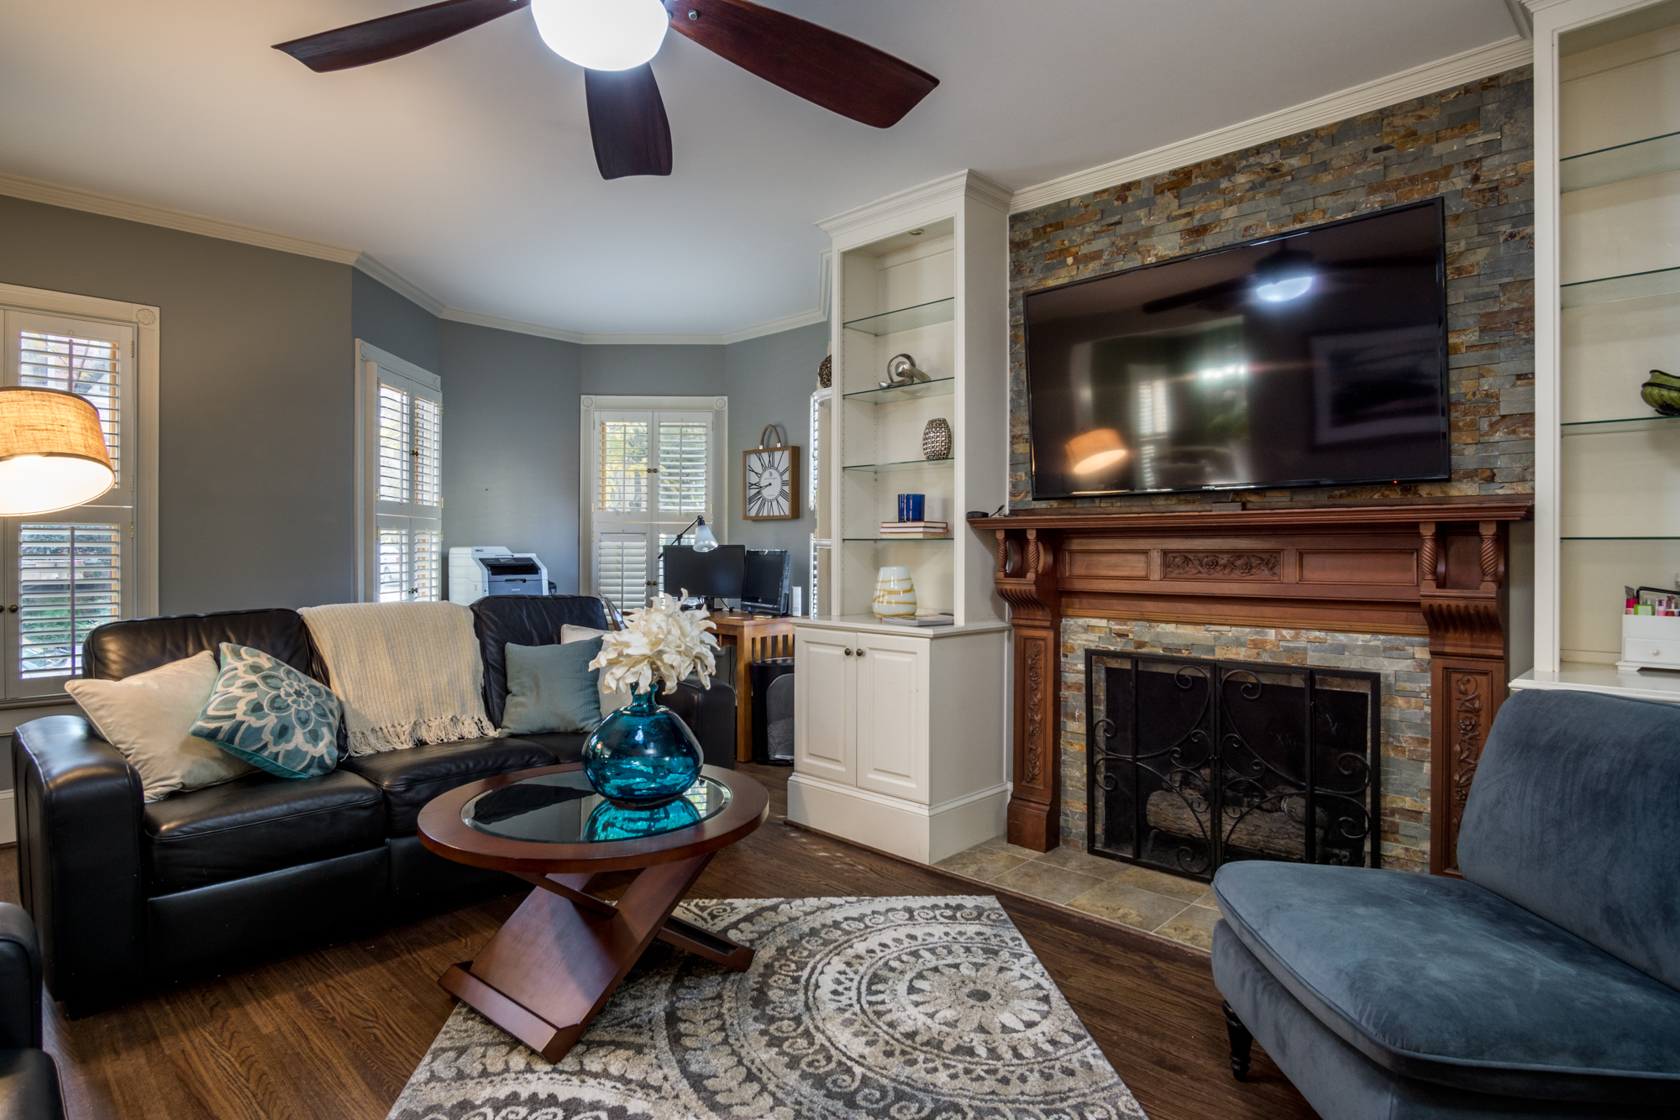
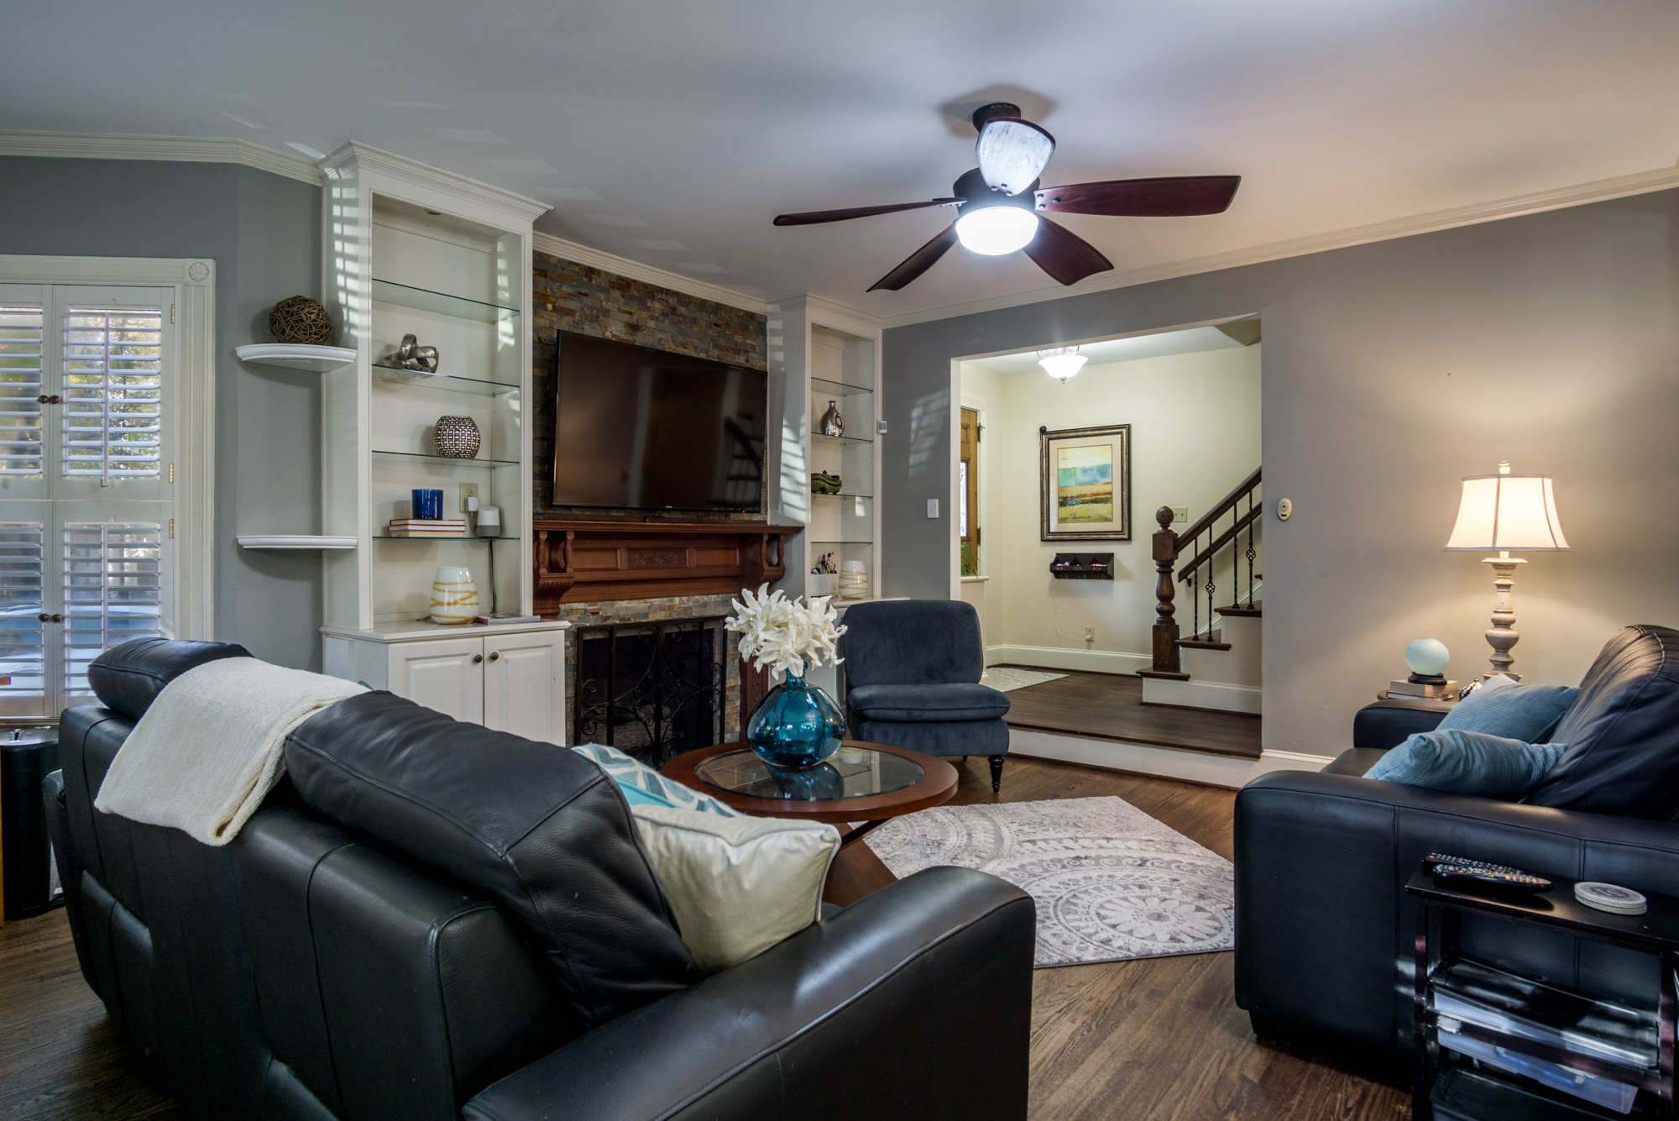
- Home features historic touches such as antique mantle on fireplace and antique doors that were salvaged from historic home prior to teardown
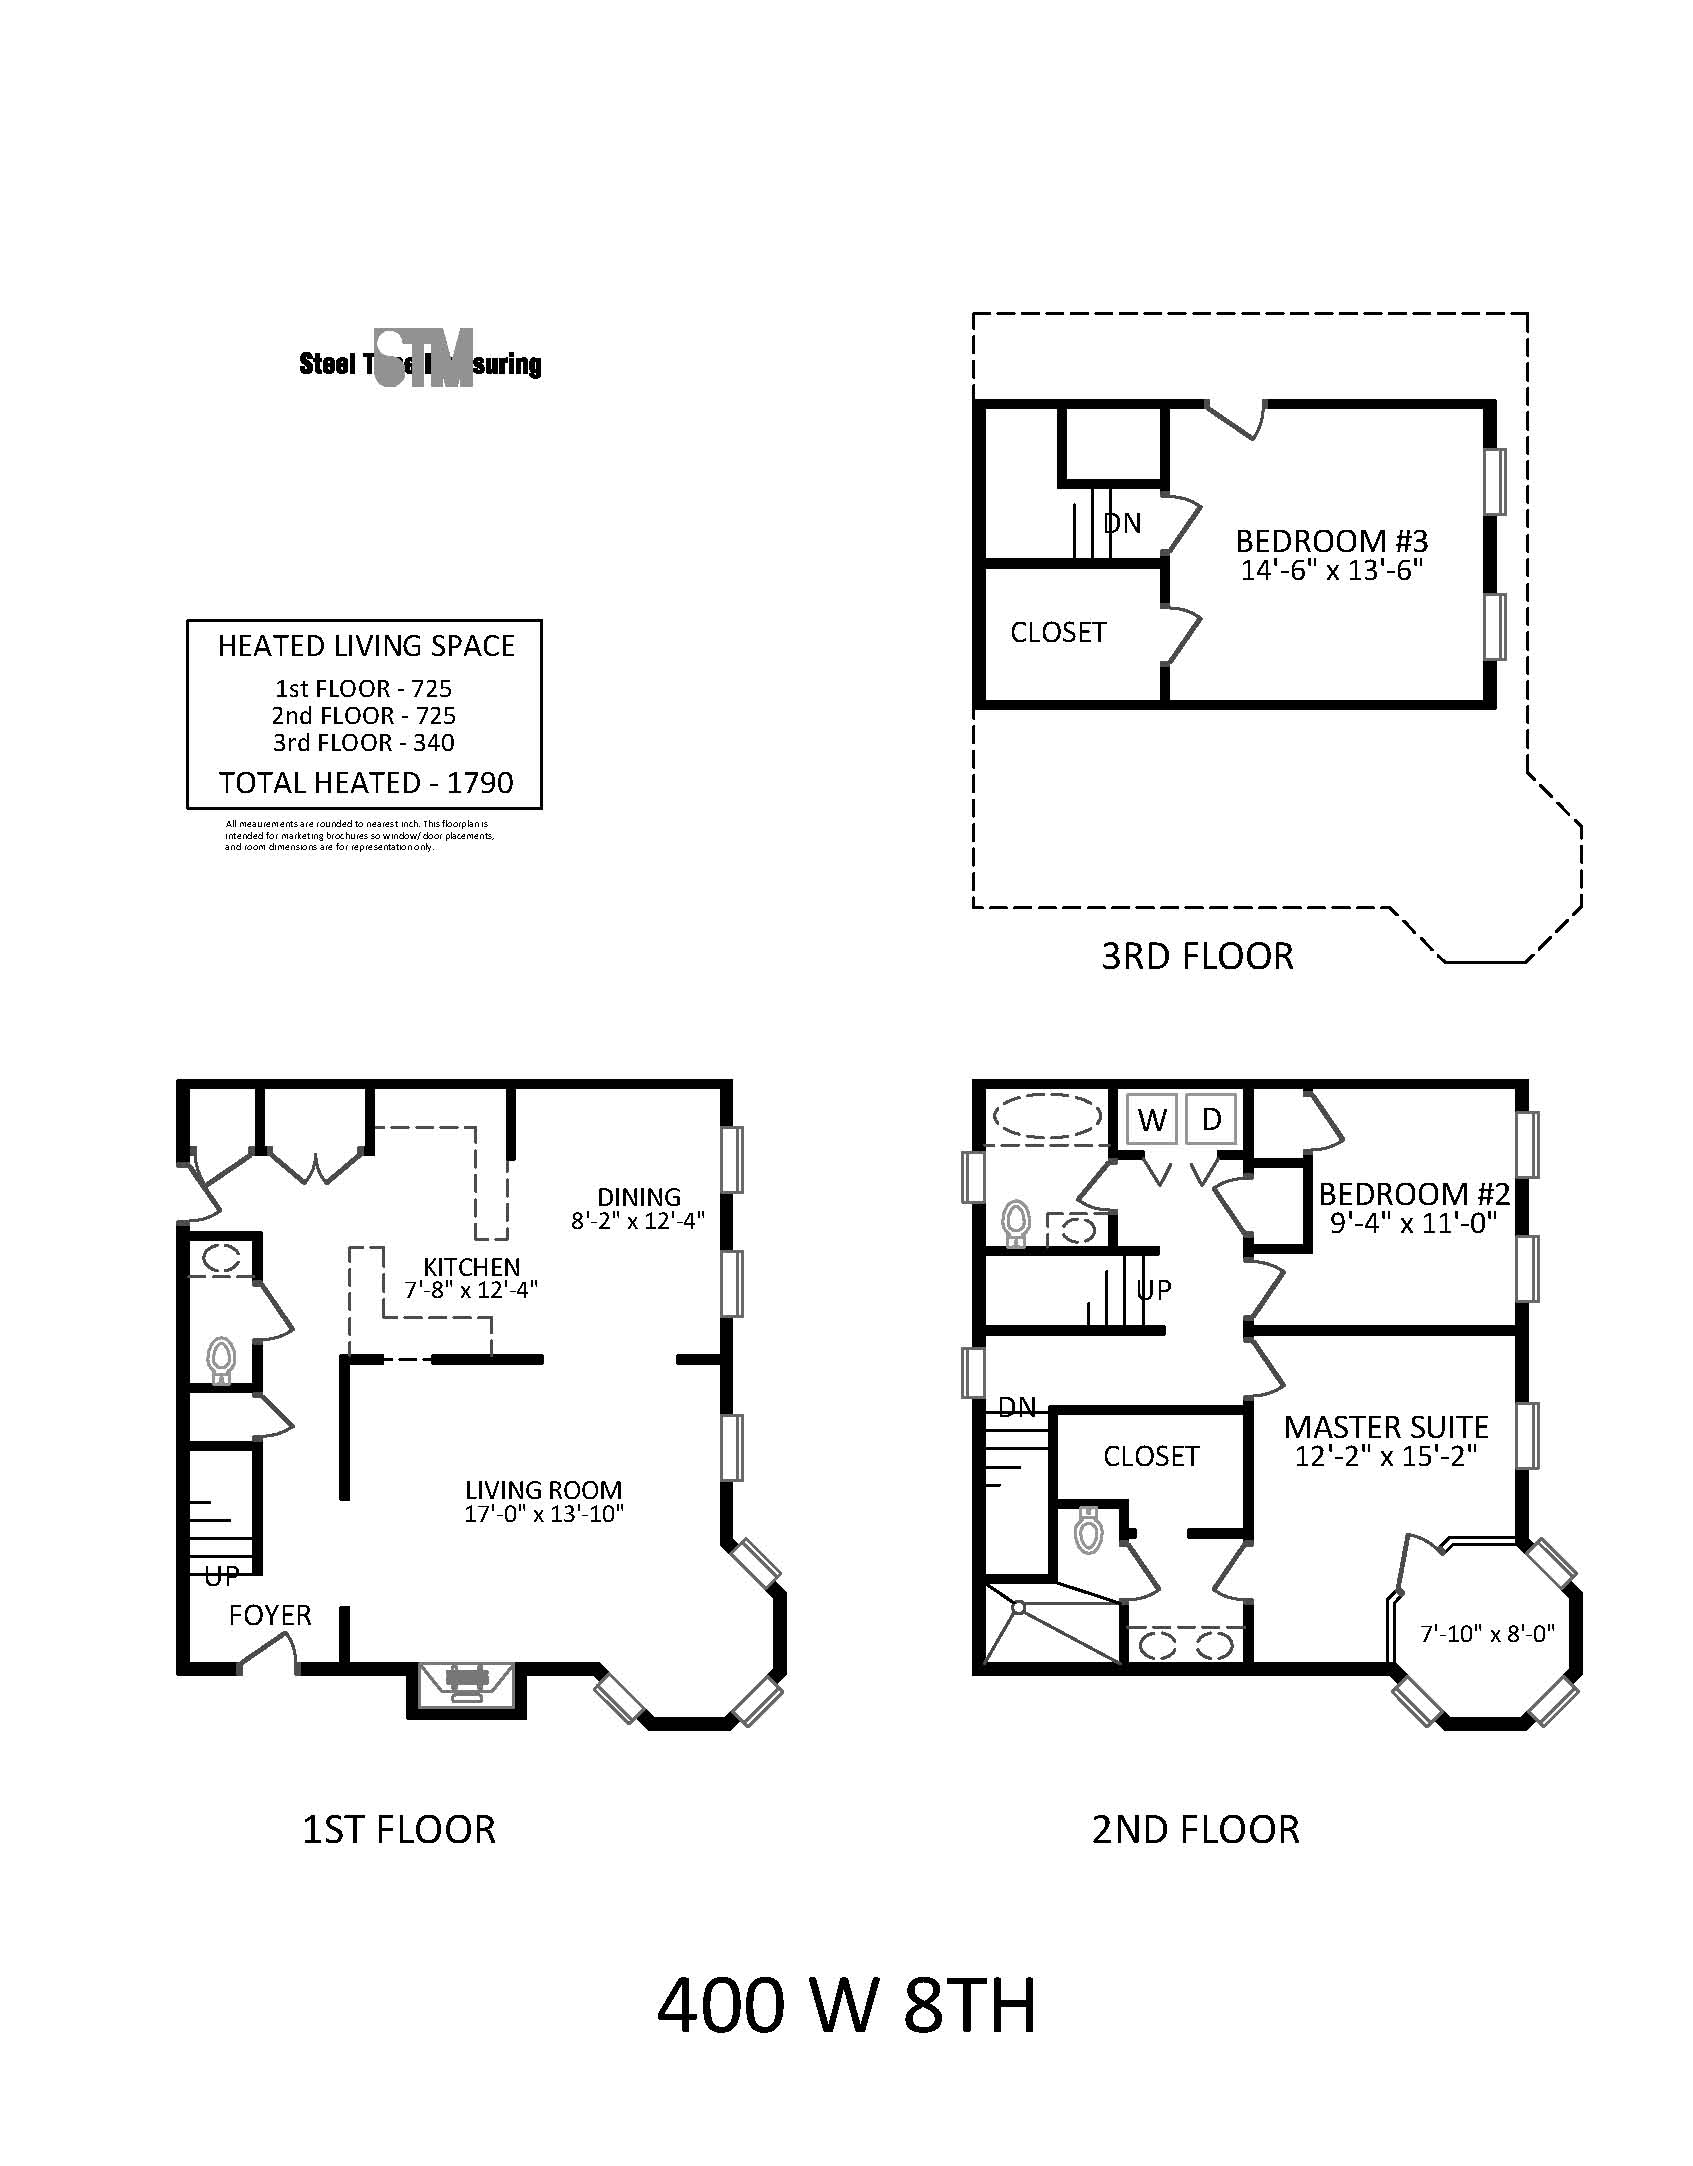
- Main floor has large living room, dining room that seats 8, office, kitchen, half bath that allows for great entertaining
- Large master bedroom with 4 windows with additional space for sitting area/office/second closet/nursery
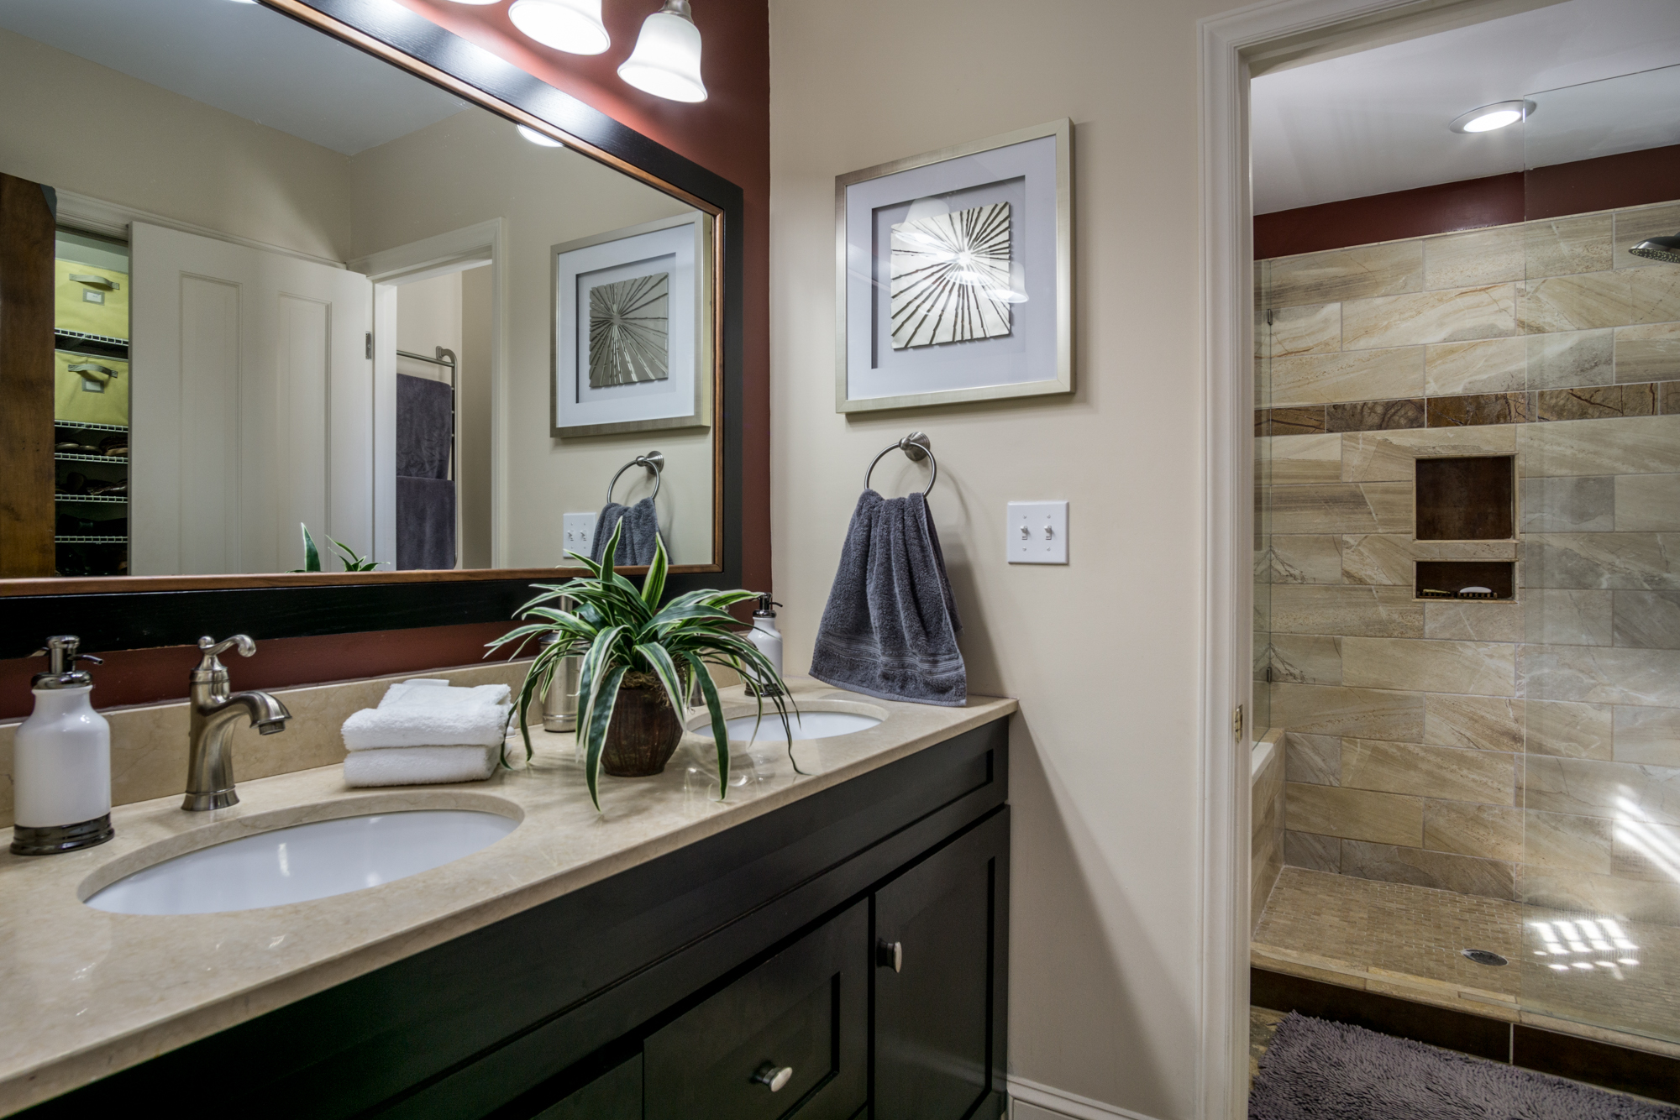
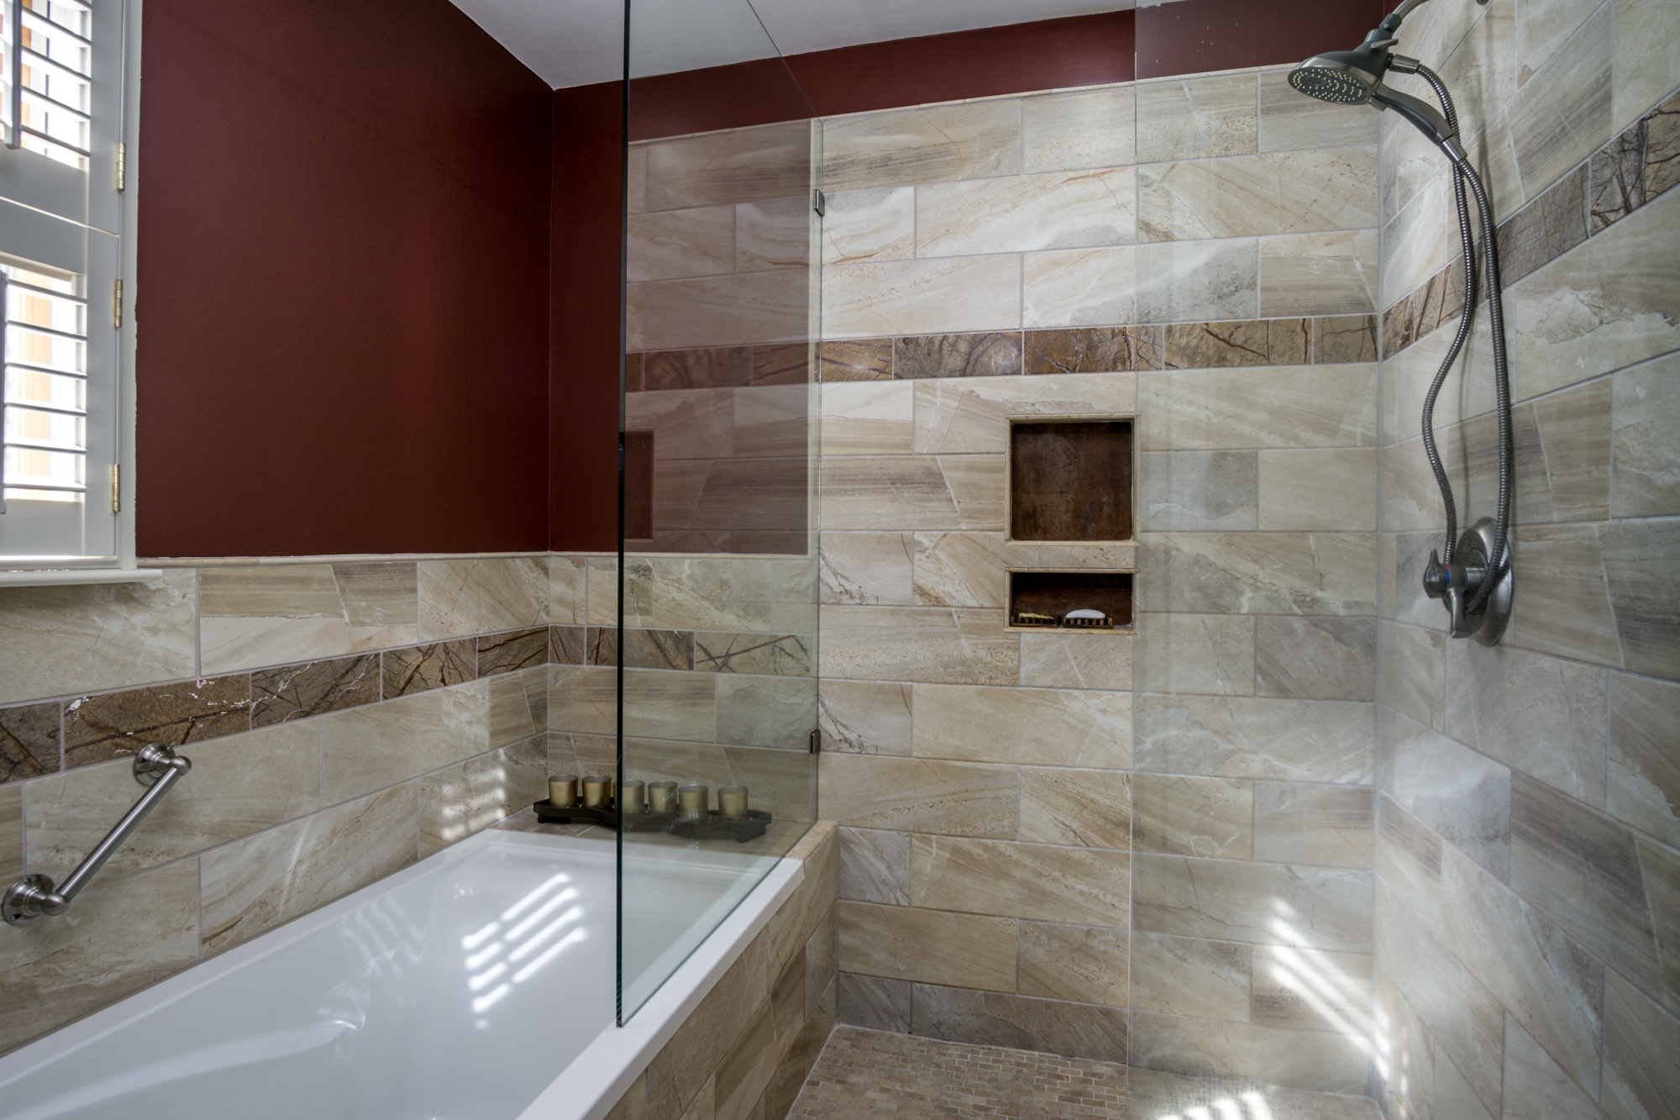
- Master bath completely renovated featuring heated floors and towel rack, dual sink vanity, separate shower, and soaking tub with TV
- Custom master closet designed for flexibility that can be tucked away with pocket door
- Custom built ins around fireplace, in dining room, and guest bedroom
- Laundry room is on second floor with master bedroom
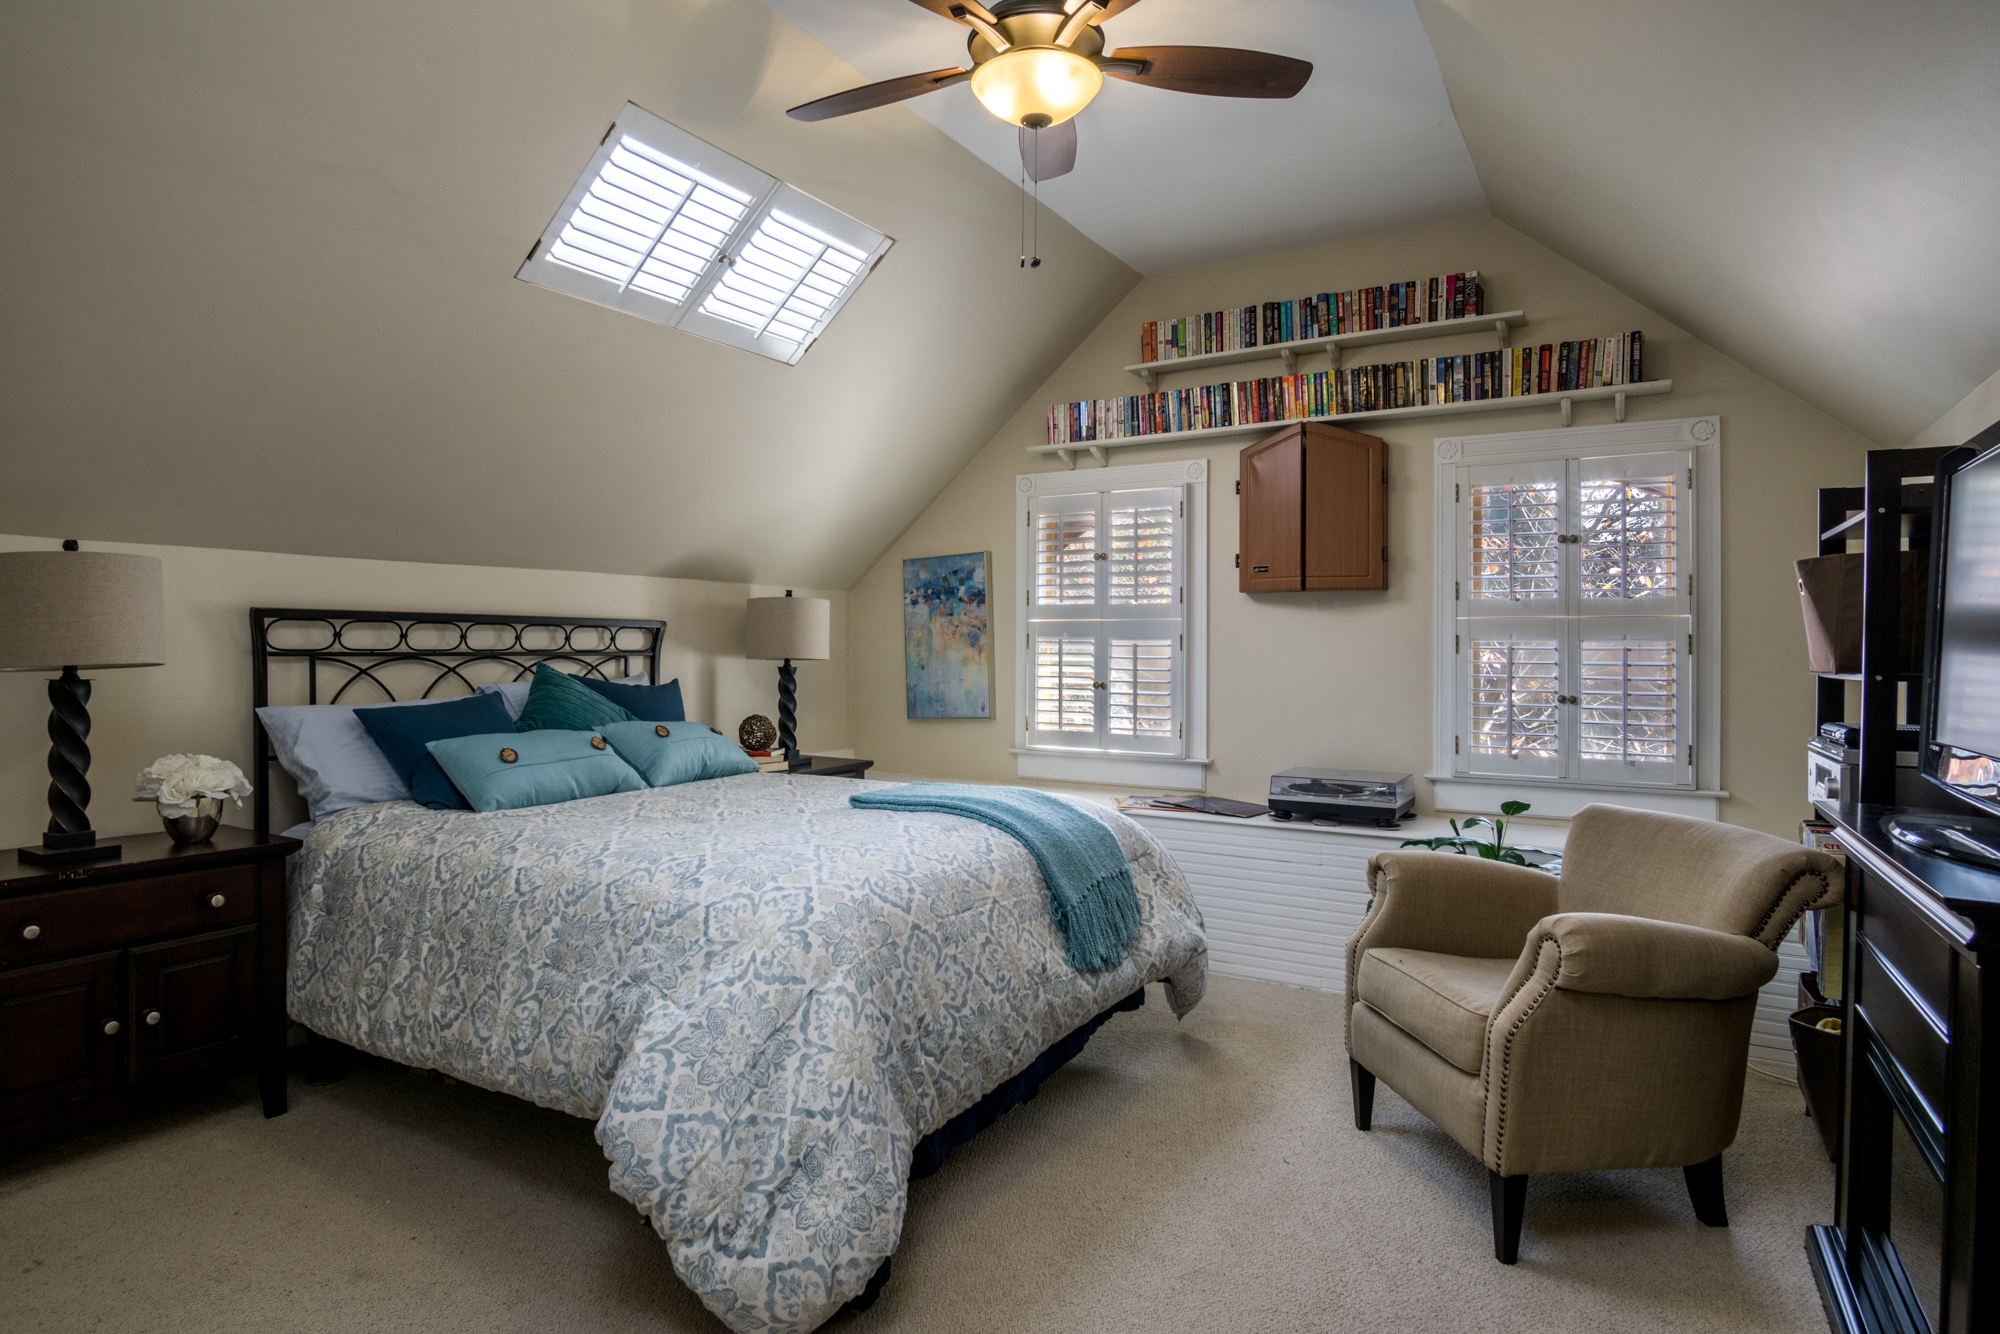
- Large guest room on third floor with walk in closet and skylight (this could be used as bonus room)
- Guest bath remodeled with new tile, vanity, toilet, cork floors, and updated light fixture including fan and heater