431 Lorna Street, Charlotte NC 28205
- $909,000
- 5
- BD
- 4
- BA
- 3682
- SqFt




- List Price
- $909,000
- Status
- Pre-Listing Preview
- Property Type
- Single Family
- Bedrooms
- 5
- Bathrooms
- 4
- Living Area
- 3682
- Lot Size
- .20 Acres
- Neighborhood
- Chantilly
Property Description
Welcome to 431 Lorna St.
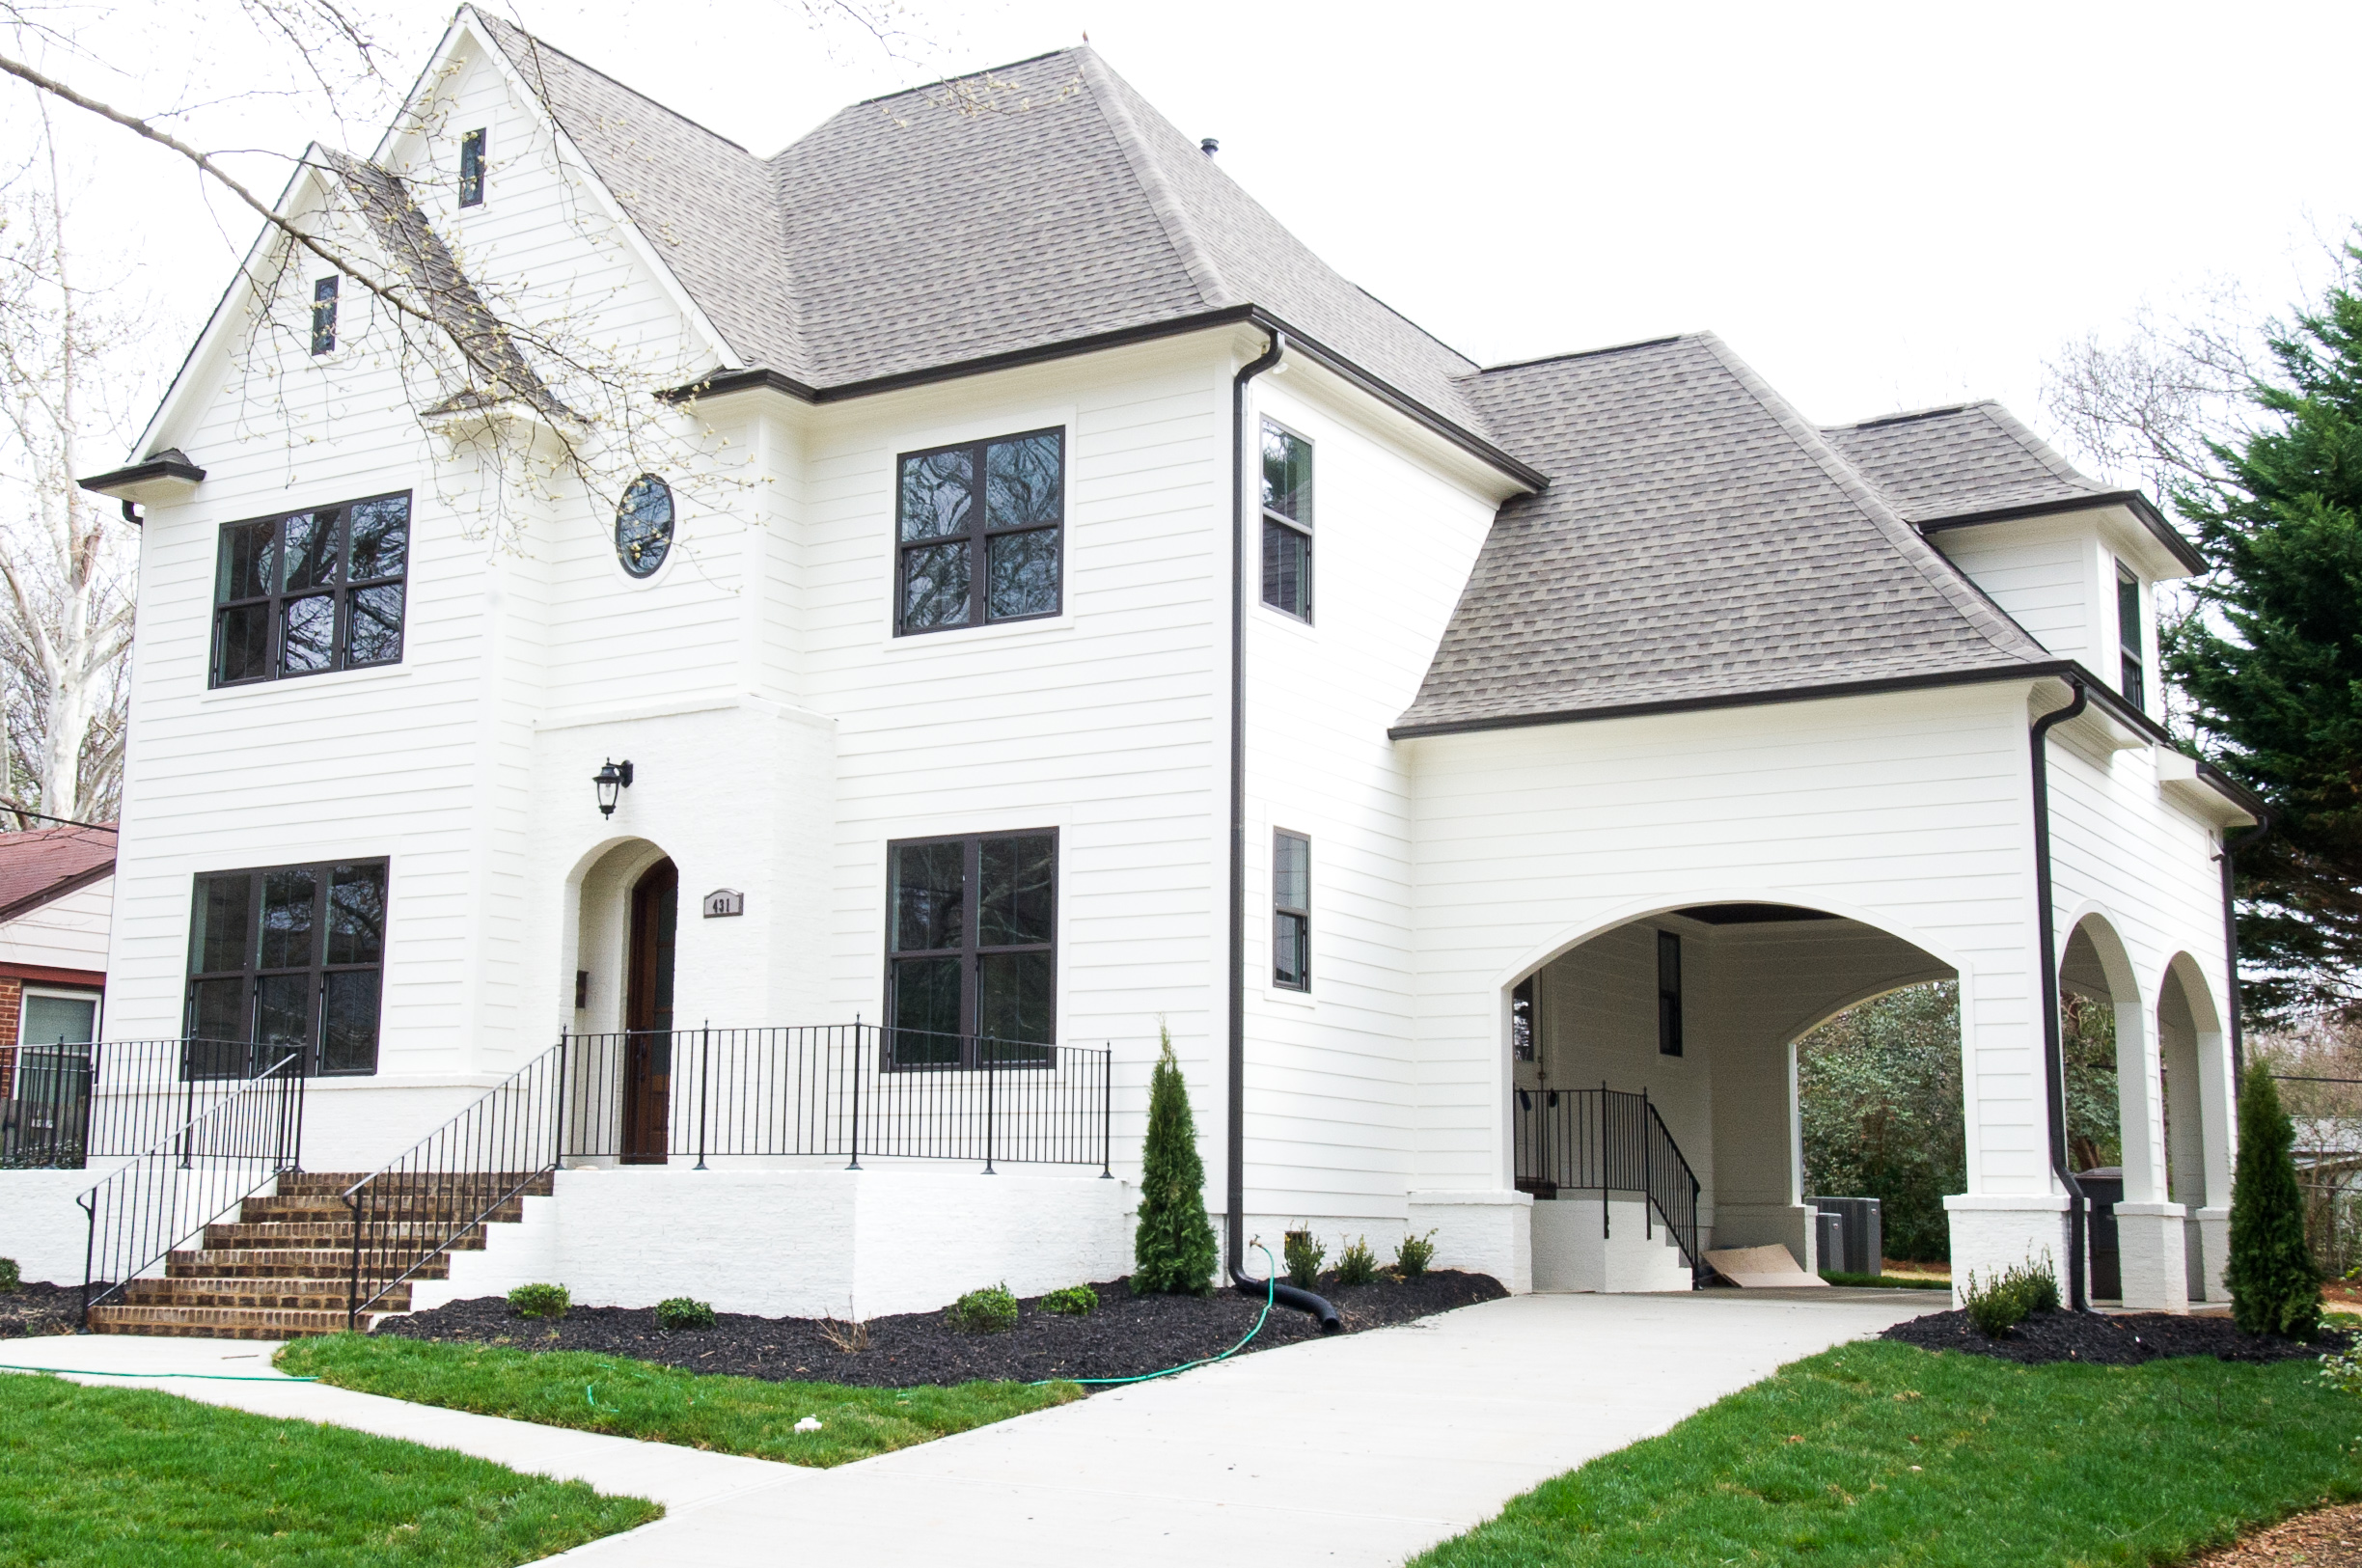
Nestled in a quiet, lightly traveled and peaceful corner of the Chantilly neighborhood, just steps away from Chantilly Park, the coming soon Briar Creek Greenway and a short stroll to Chantilly Montessori School, 431 Lorna sets the bar here in one of Charlotte’s most desirable and conveniently located, family-rich communities.
Perched on a small hill, well above the sidewalk and tree-lined lined street, curb appeal and the perfect degree of elevated privacy are unmatched anywhere nearby.
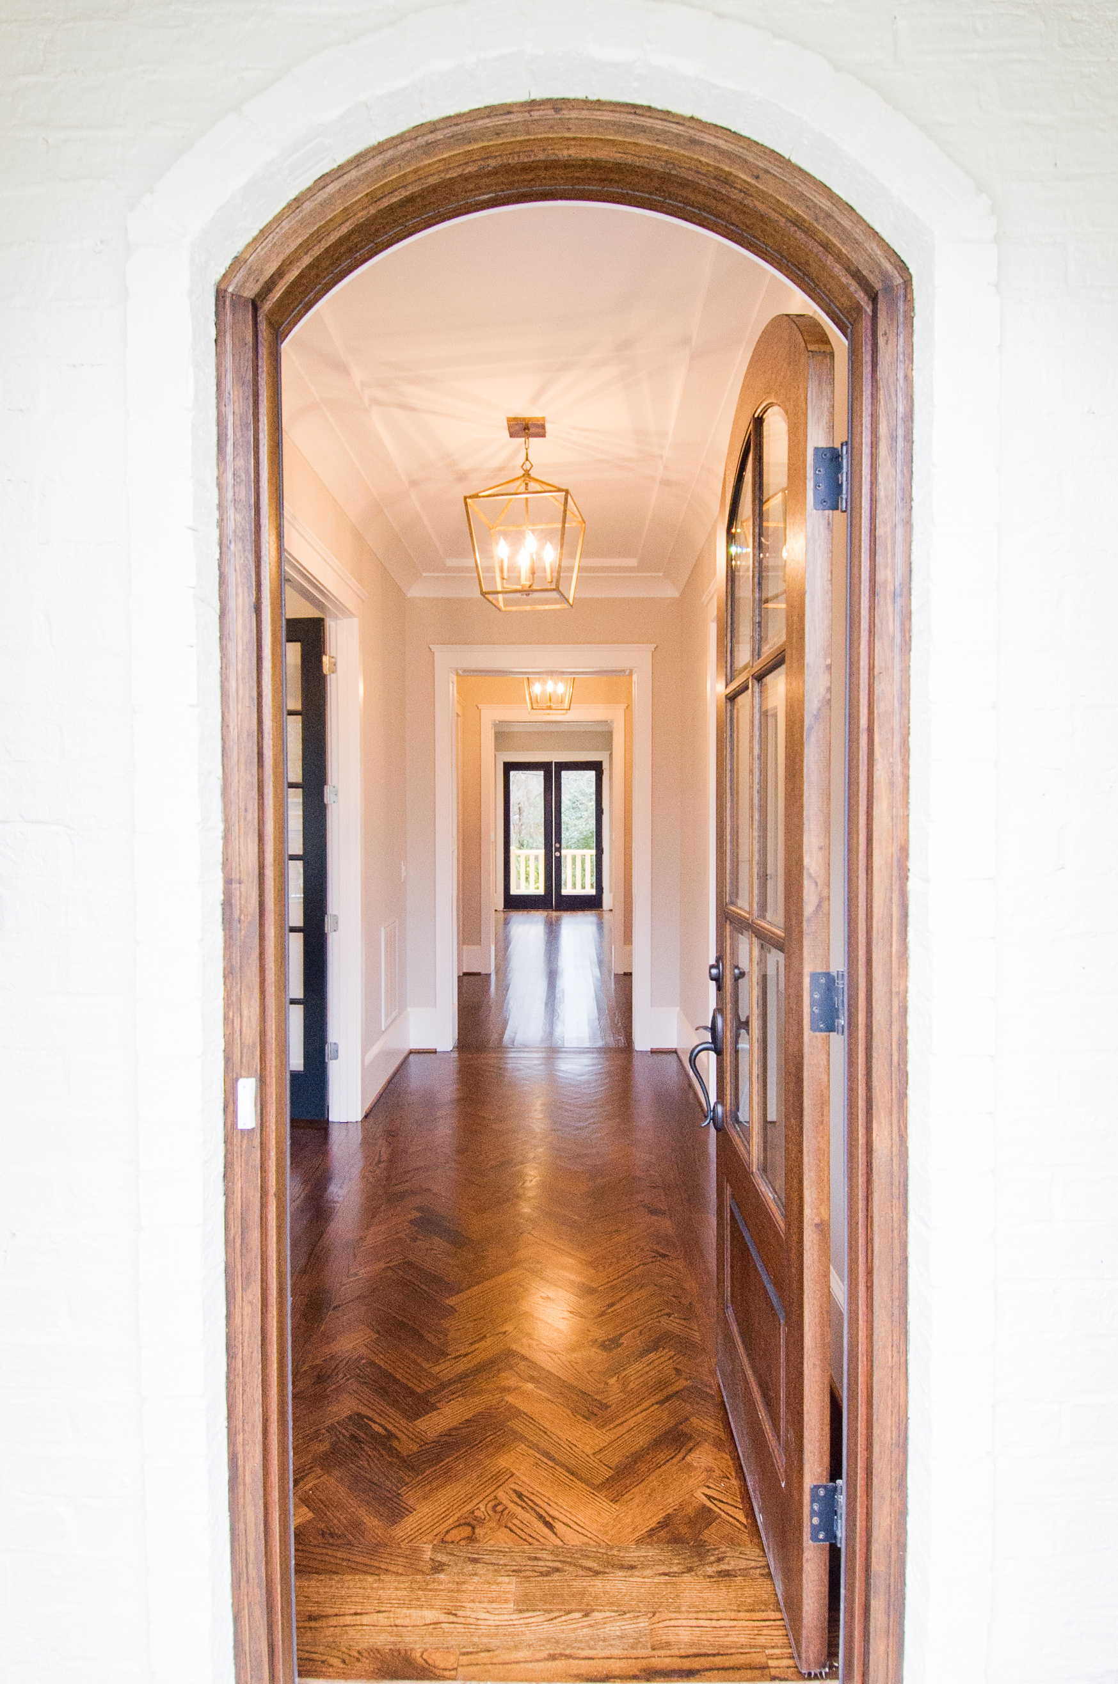
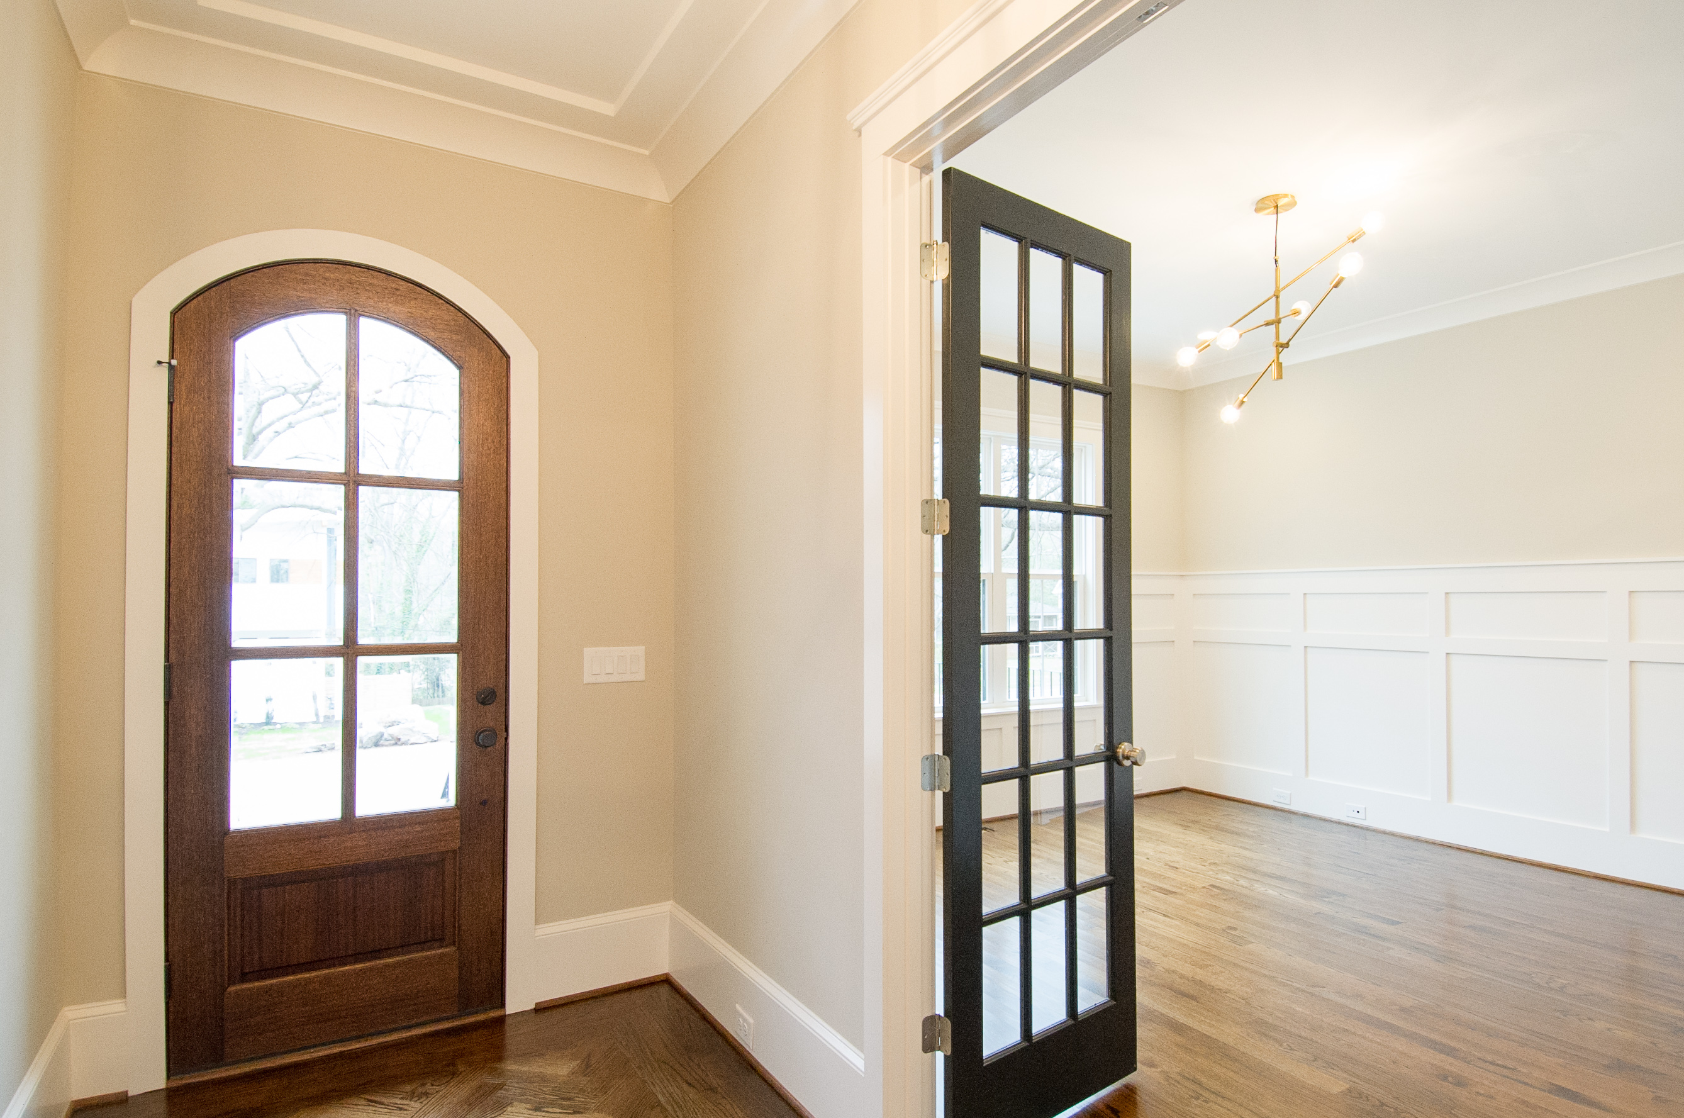
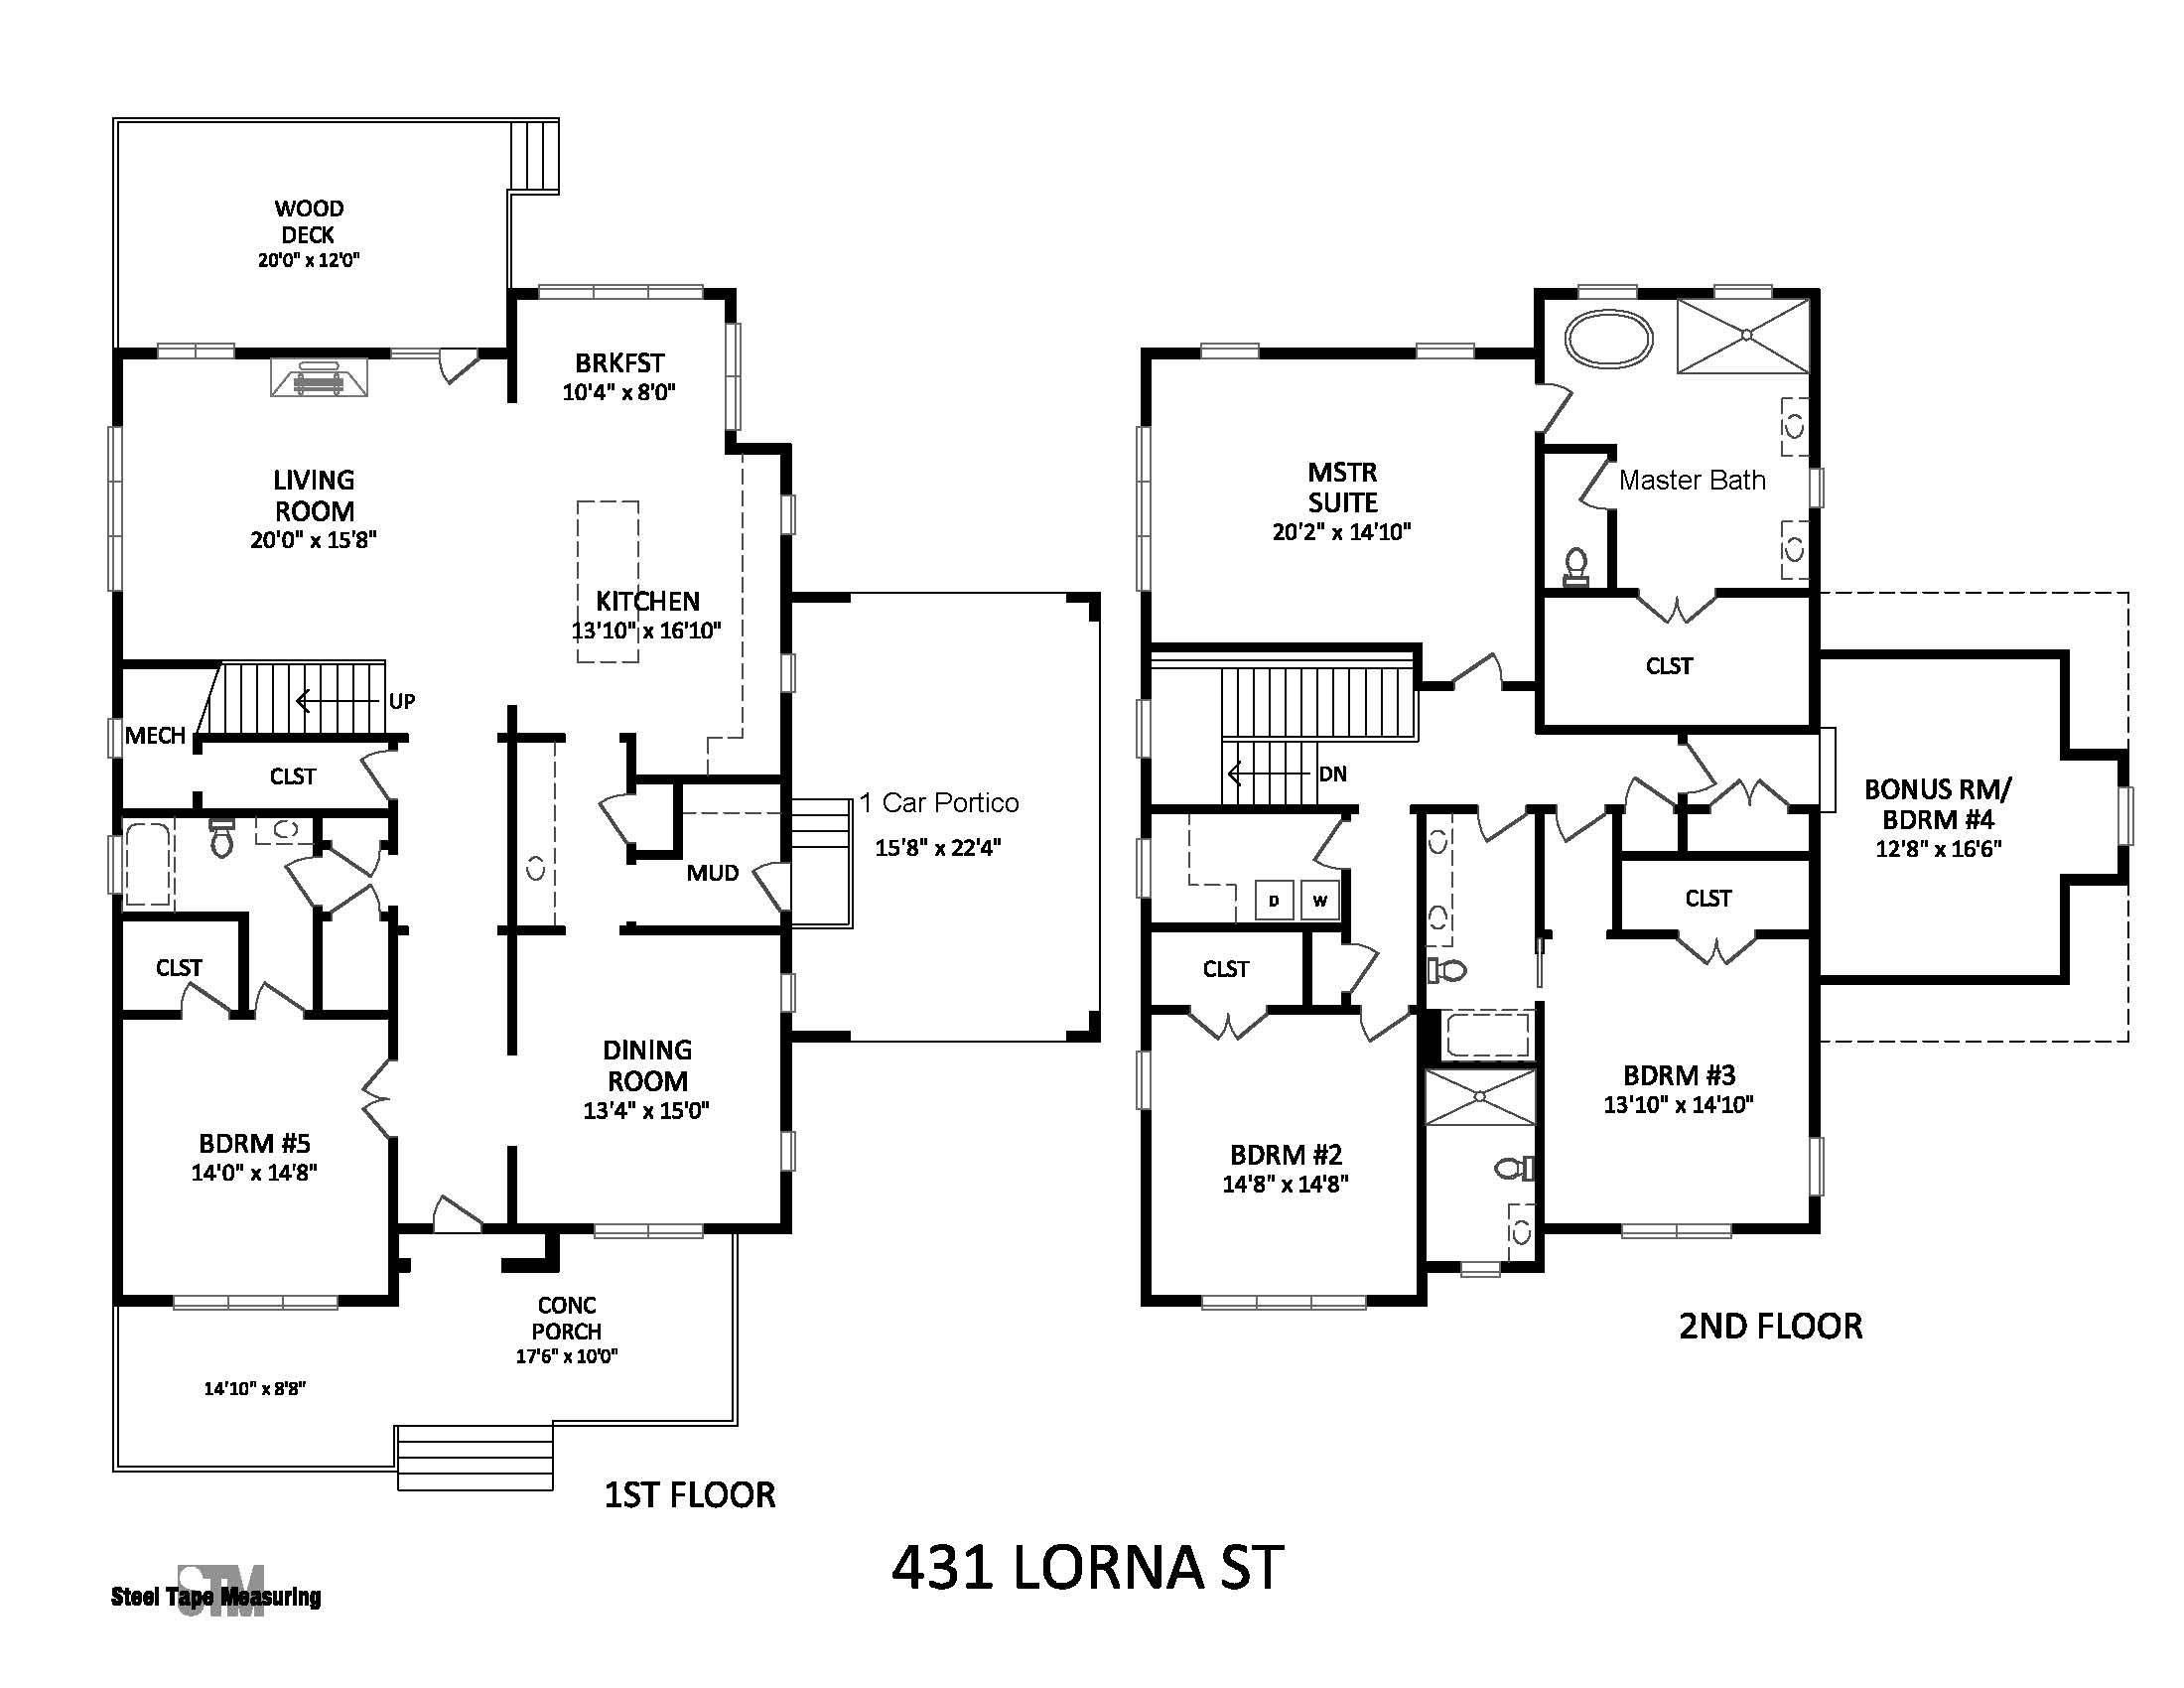
Incoming through an uncommonly wide and welcoming front door entryway into nearly 3700 square feet of brand new construction, this 5-bedroom 4-bath gem of a home offers uncompromising build quality, trim finishes, hardwood floors throughout, incorporating an edgy lighting design and modernist elements cleverly woven into this stunningly beautiful traditional family home.
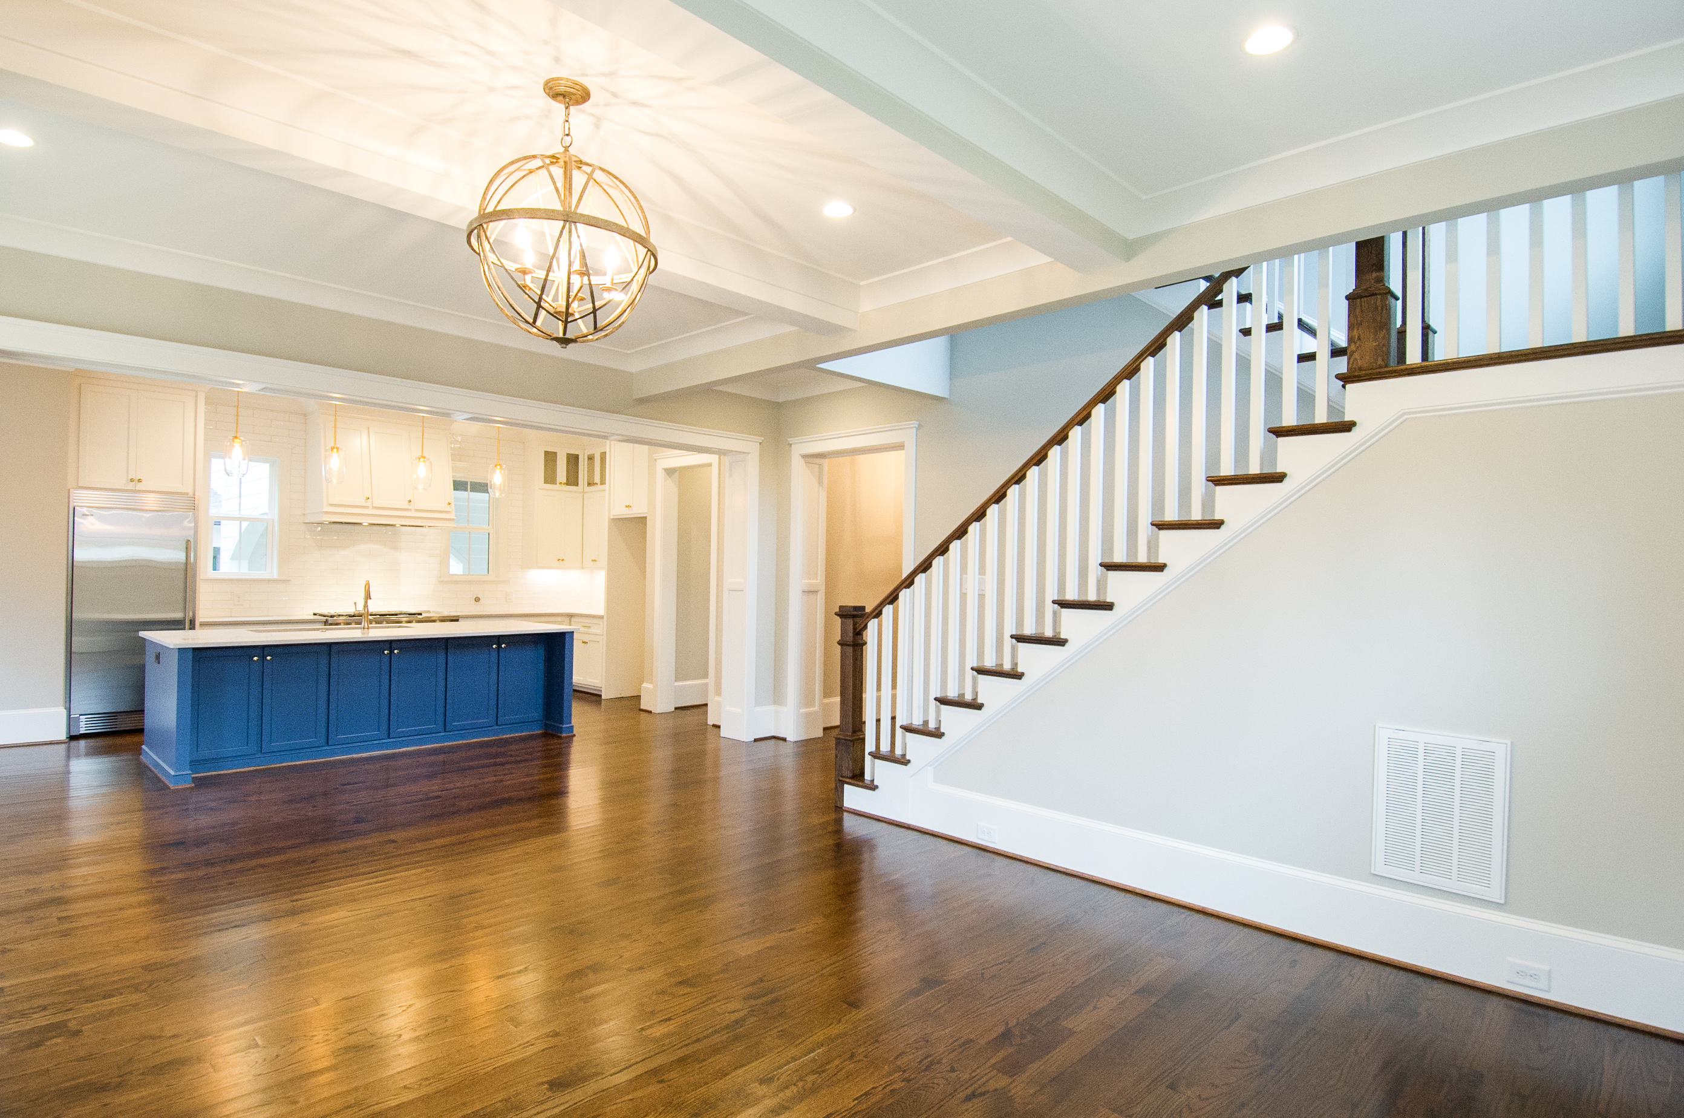
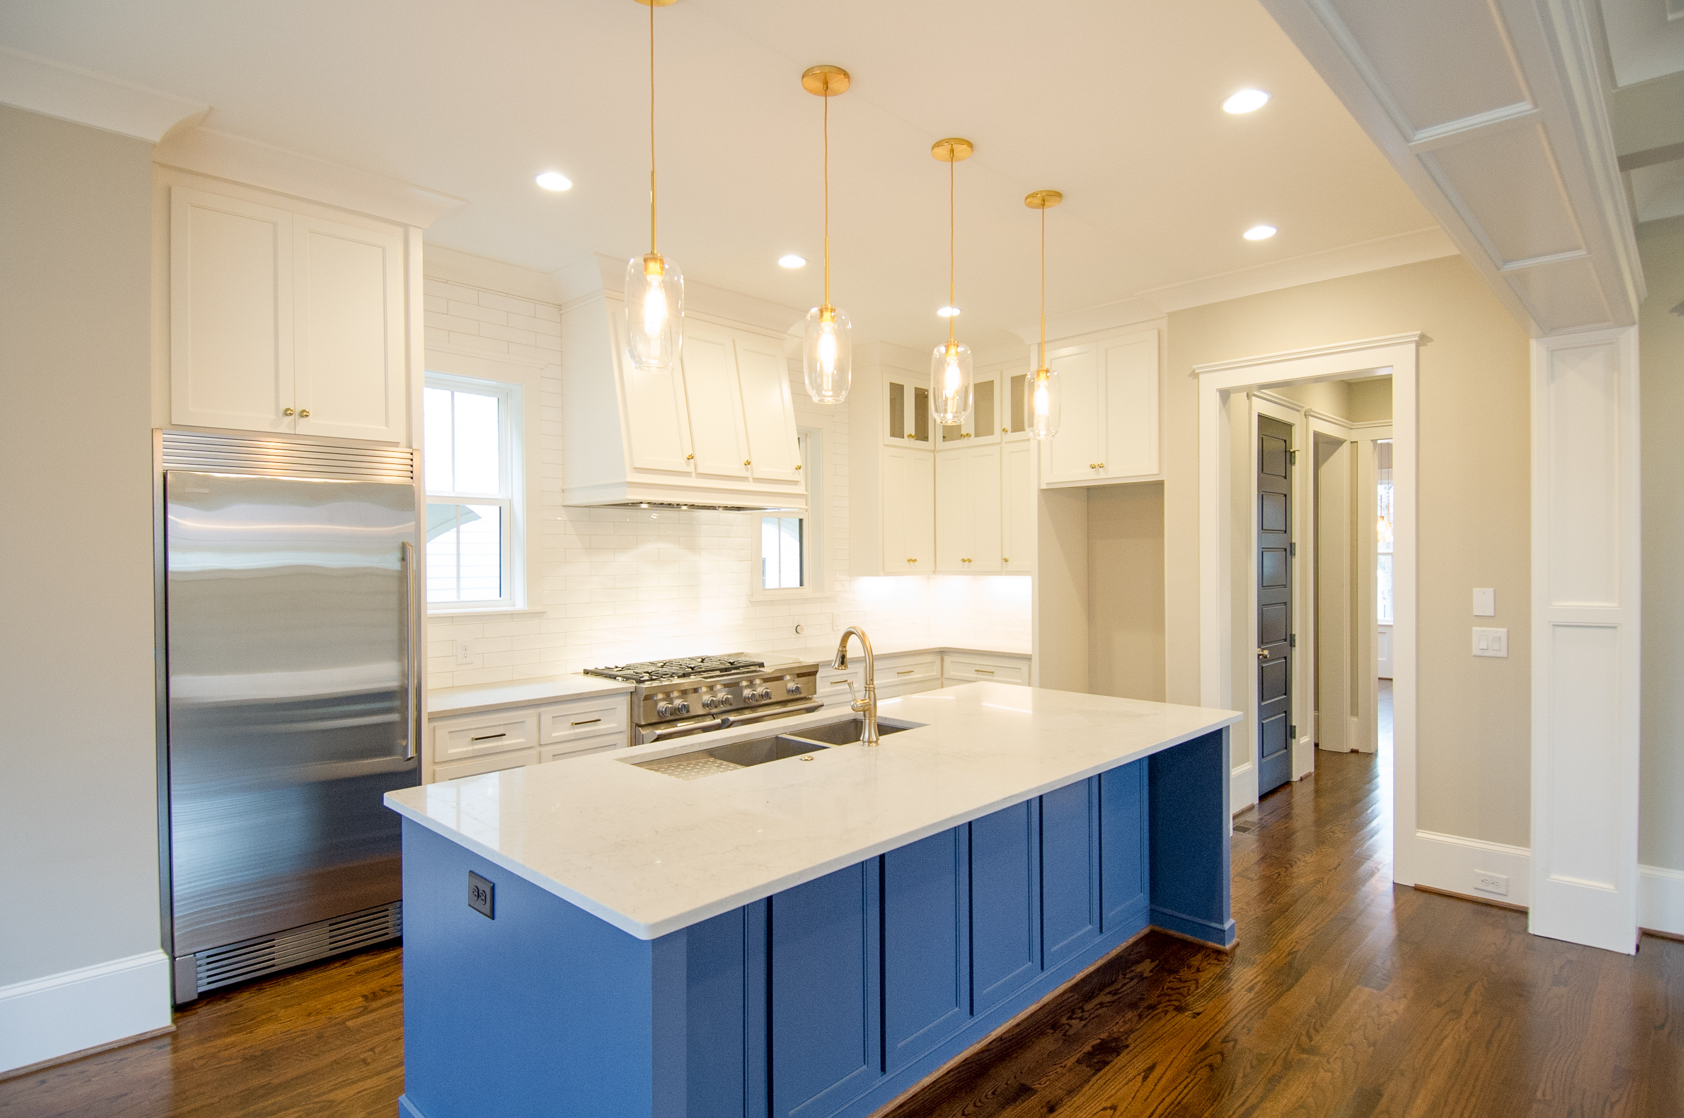


The perfectly sized yet open kitchen is designed with the true Home Chef in mind for an efficient food-prep and serving flow from the full-size stand-up freezer/ice maker, 10-foot island with integral sink and counter serving space for 6-8, gourmet SIX burner stainless gas stove, LED lighted exhaust hood, in-island oven and warming drawers and rounded out with a 42” built-in frig.
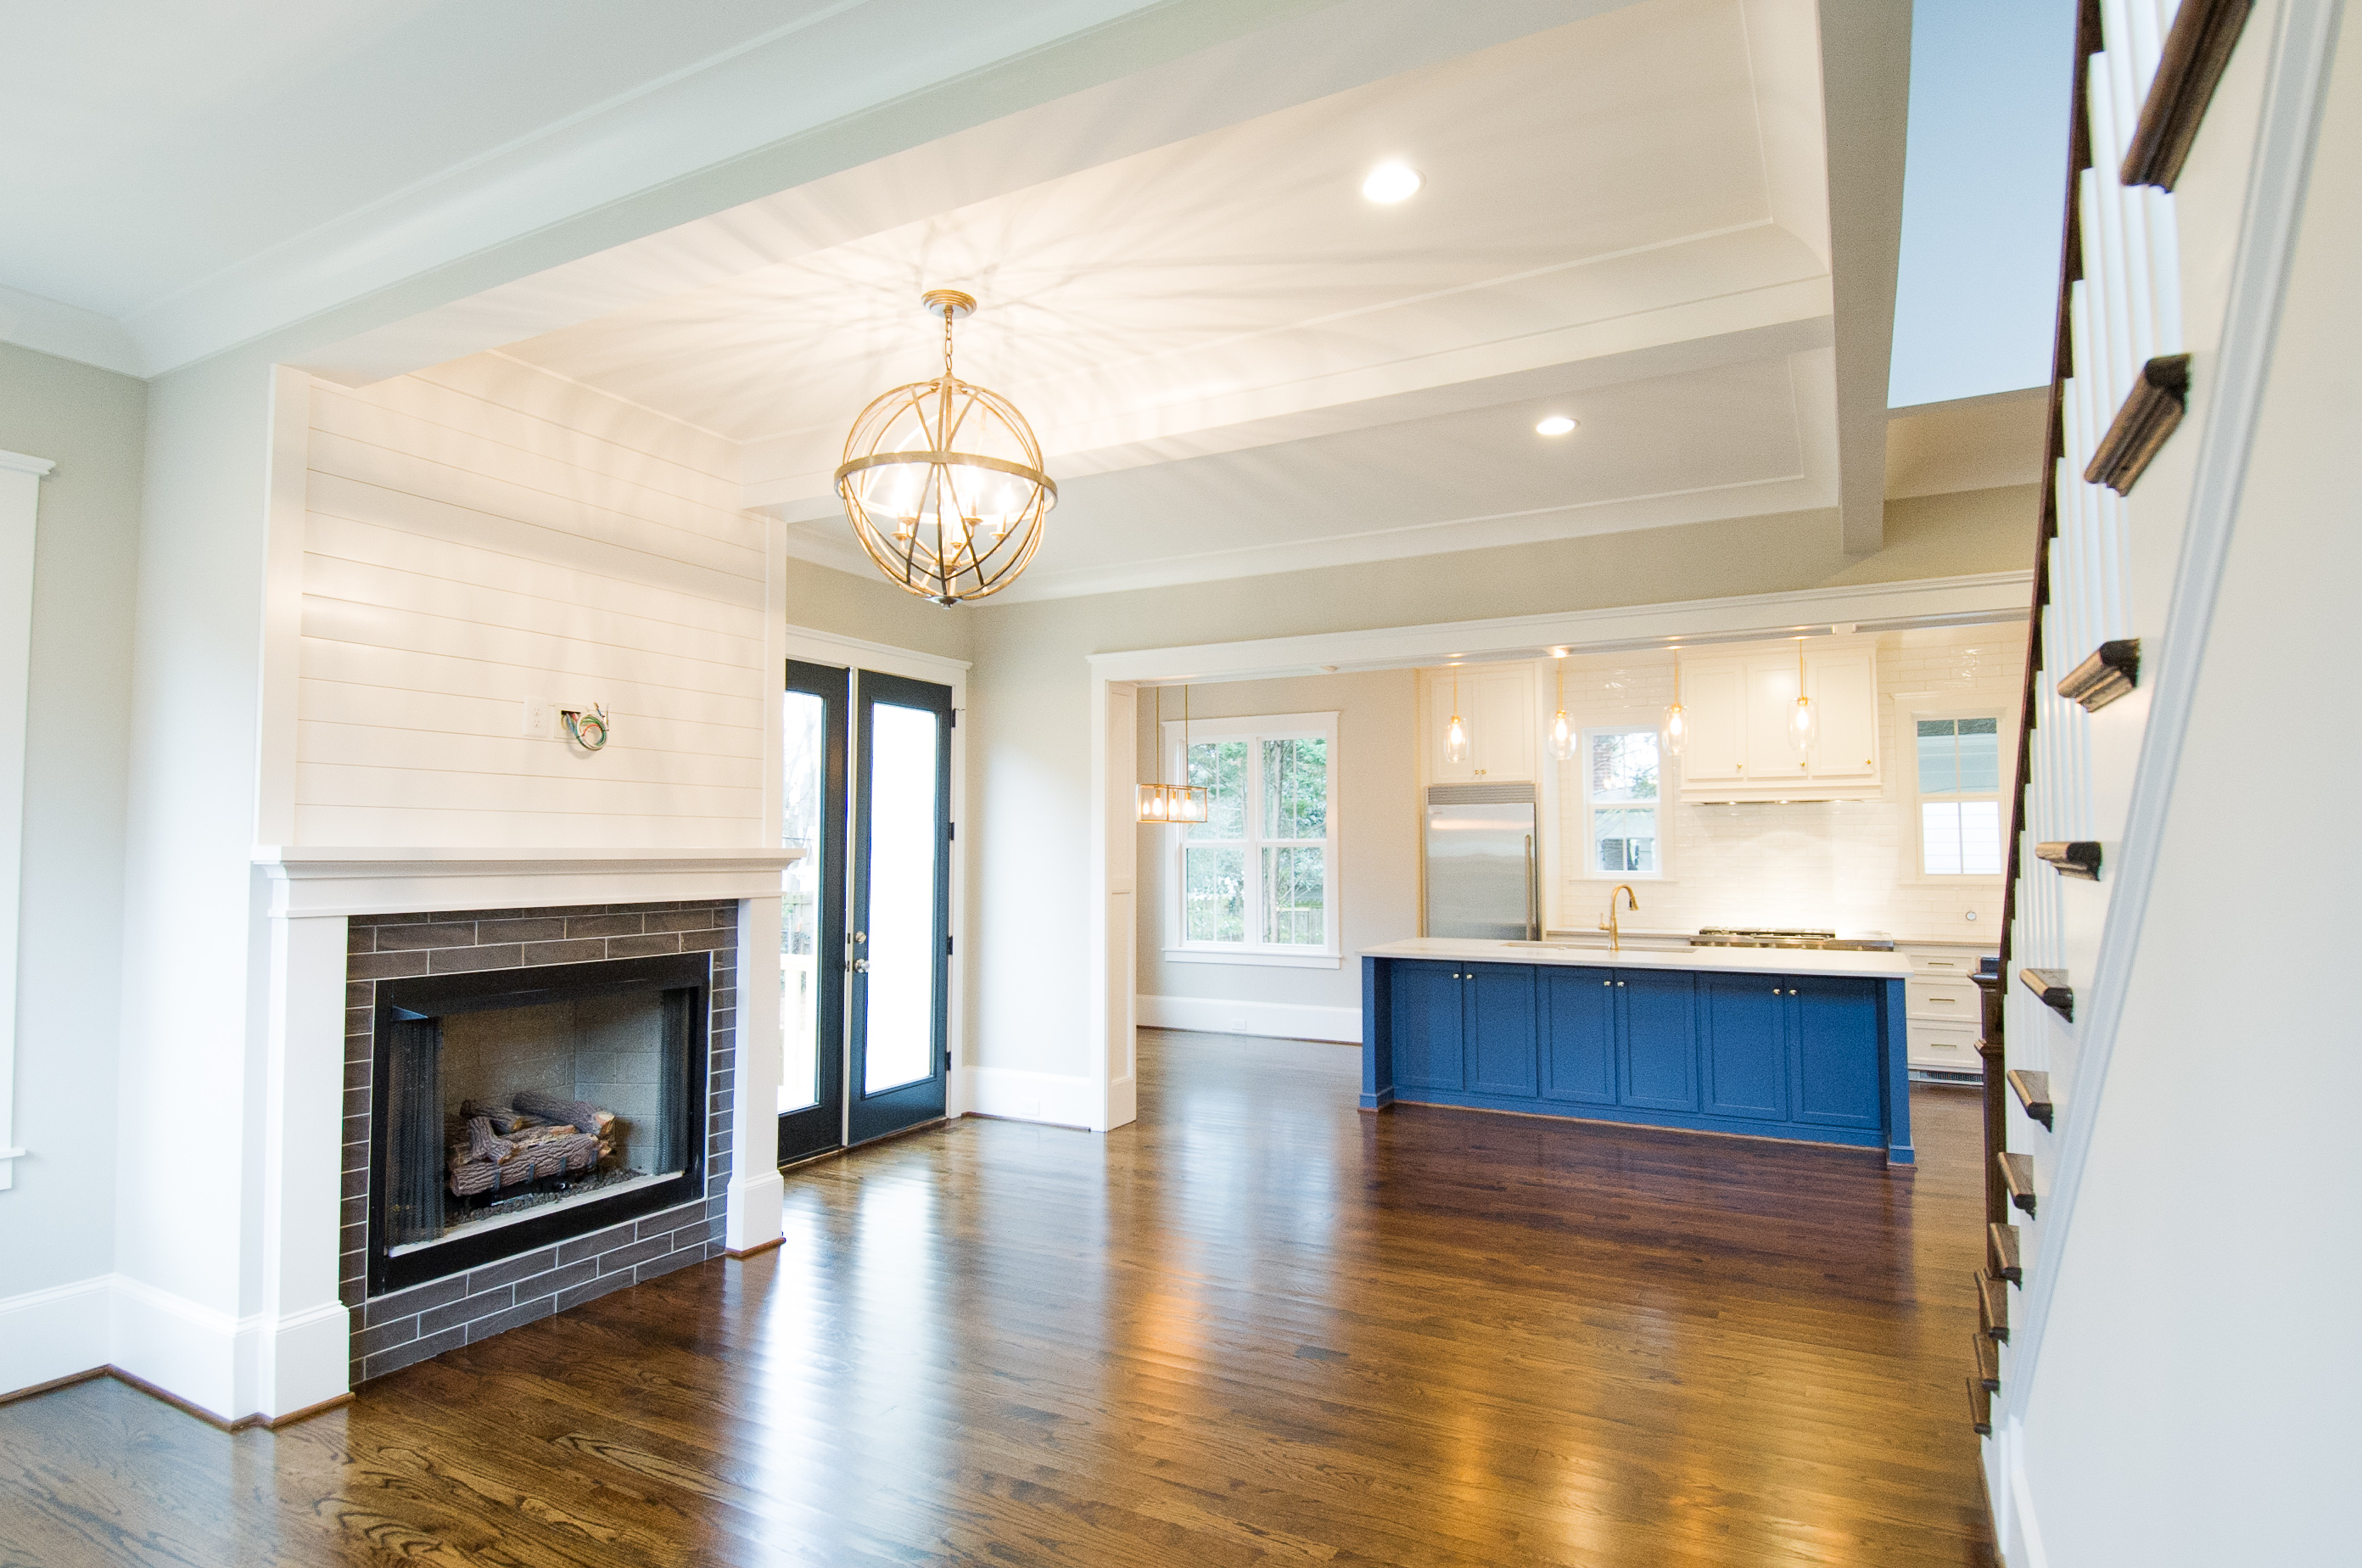
Designed for family enjoyment and intimate entertaining or, for a crowd, the open living area, breakfast space, Chef’s Kitchen and fireplace centered living room opens to a large wood deck to the wooded backyard. A versatile and perfectly planned layout that must be seen firsthand to appreciate.
Complementing the 1st floor living, kitchen and guest welcoming areas are a side entry mudroom accessed from the covered - drive-up portico, a den-office-5th bedroom suite complete with connected full bath, walk-in closet and near plethora of storage.
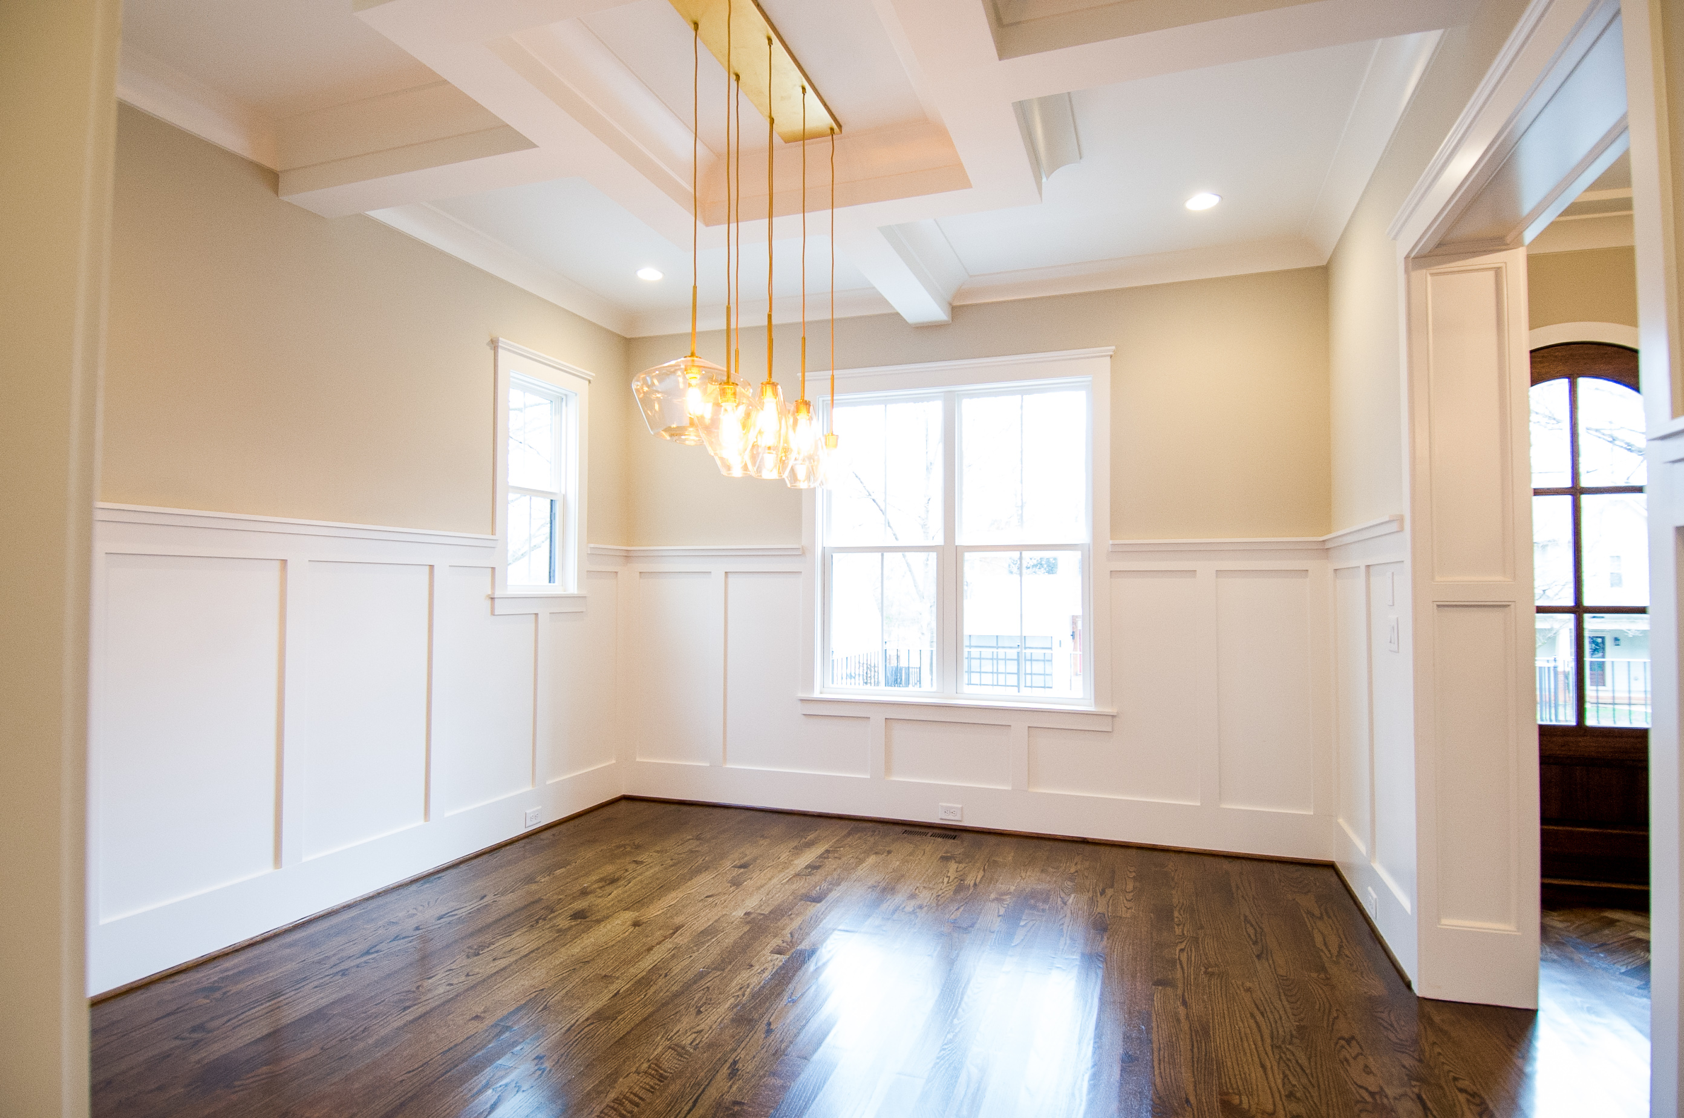
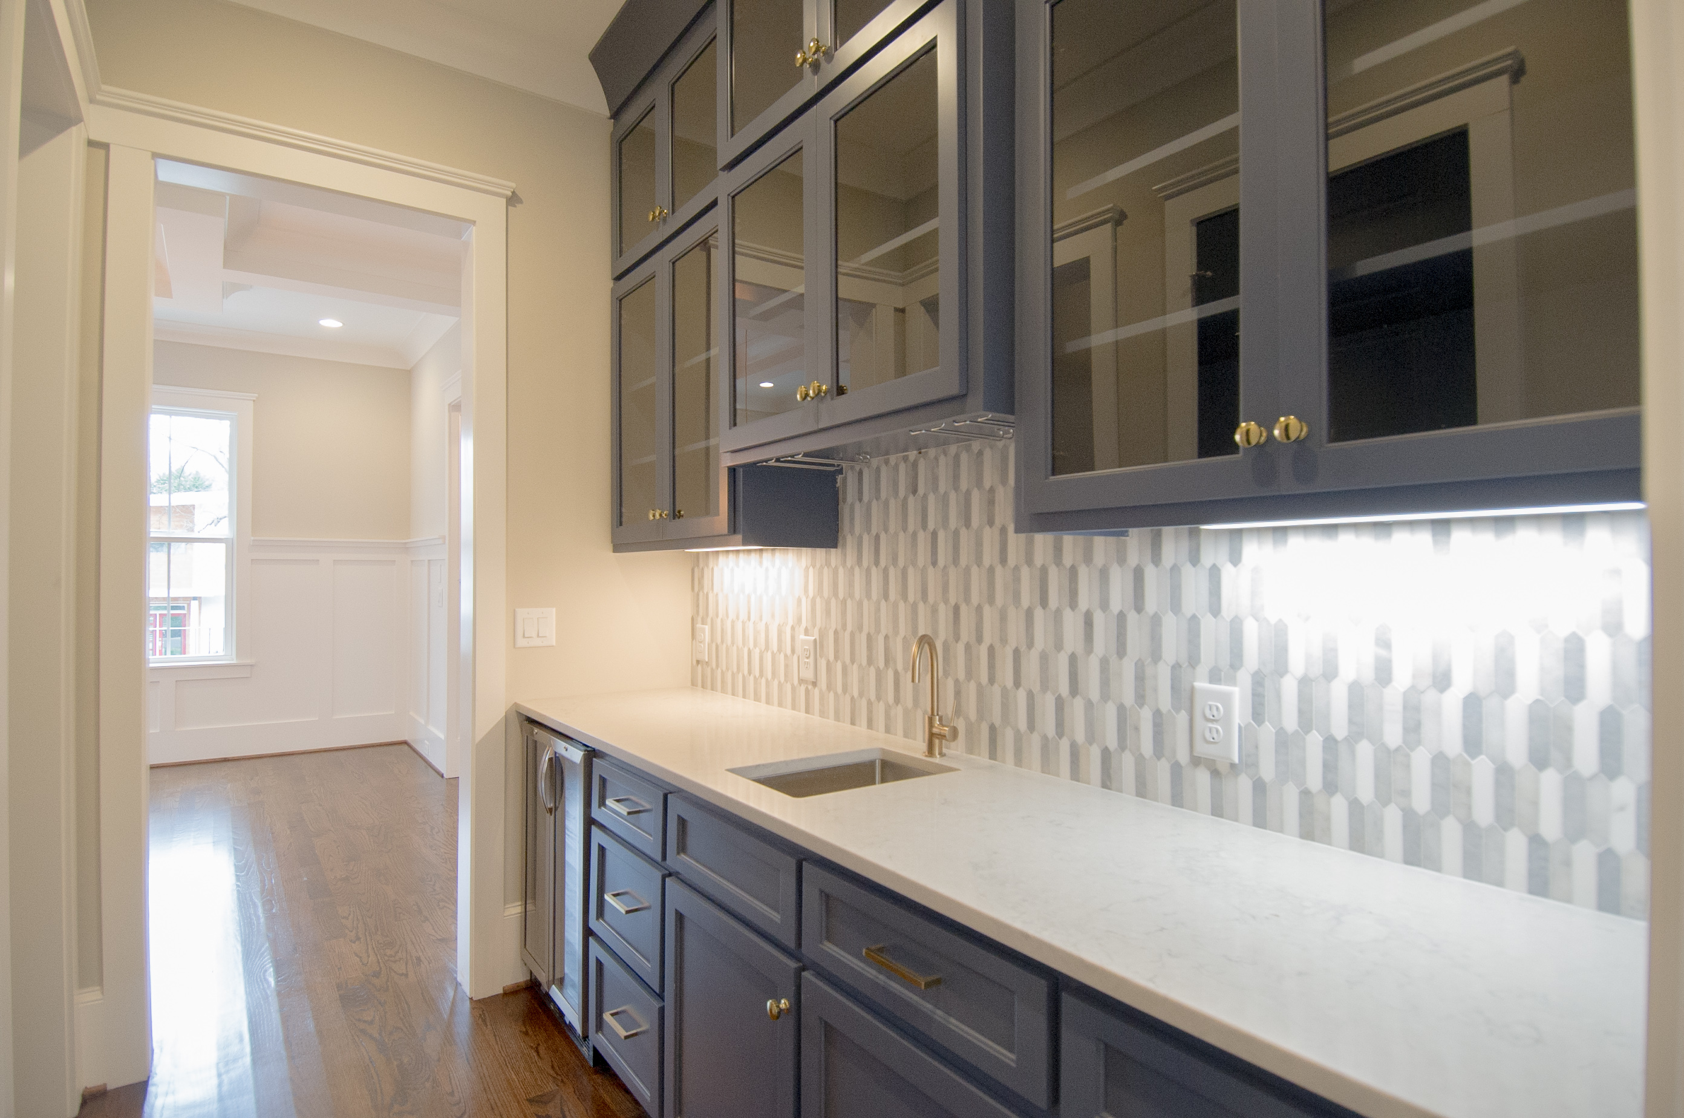
The elegant yet contemporarily designed dining room fittingly connects to the kitchen and rear living area though a well-designed and seamlessly positioned quartz countered wet-bar with integral temperature-controlled wine & beer storage.
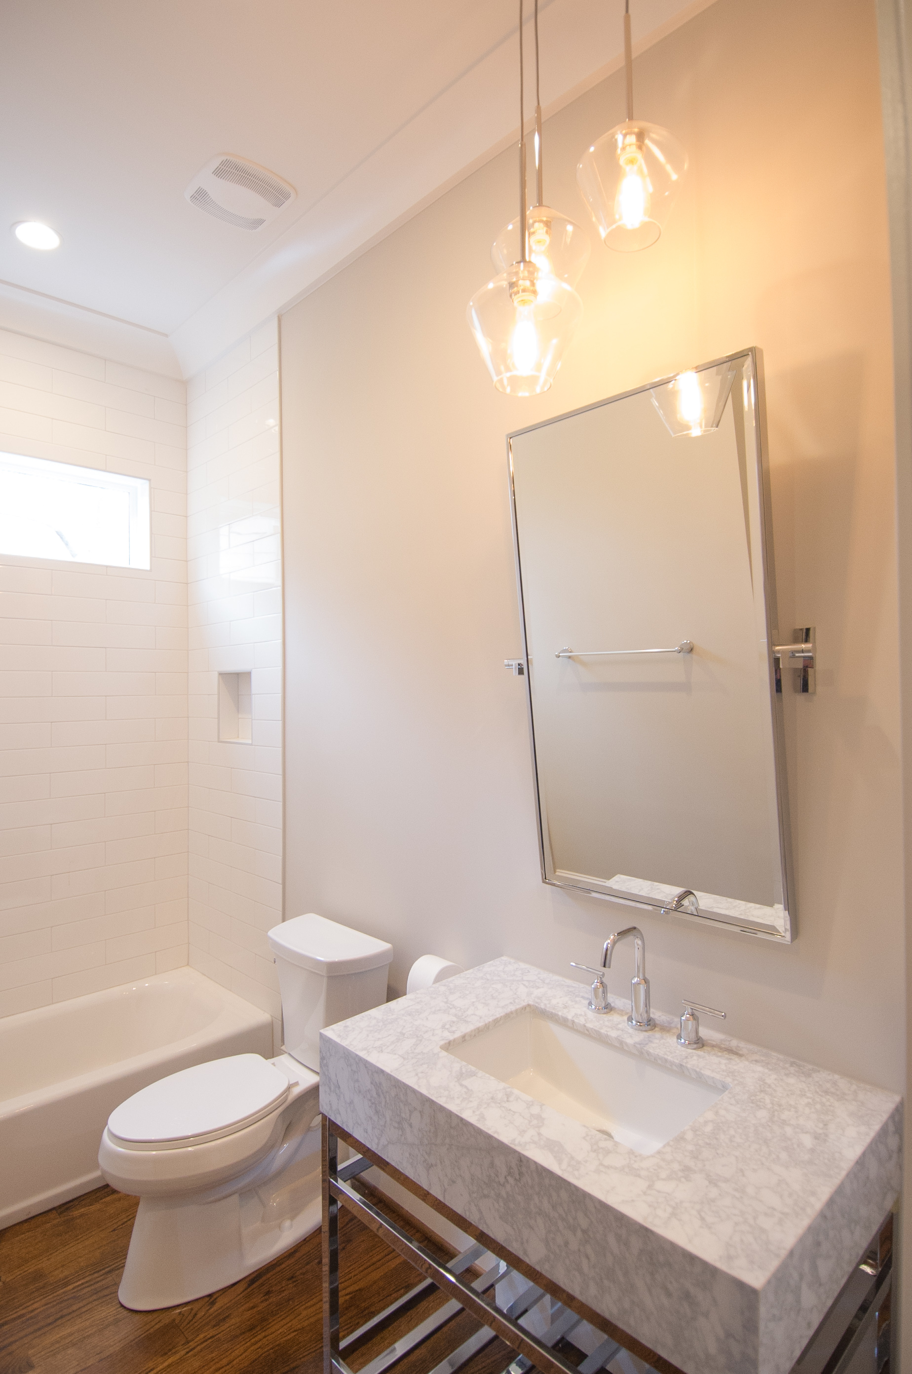
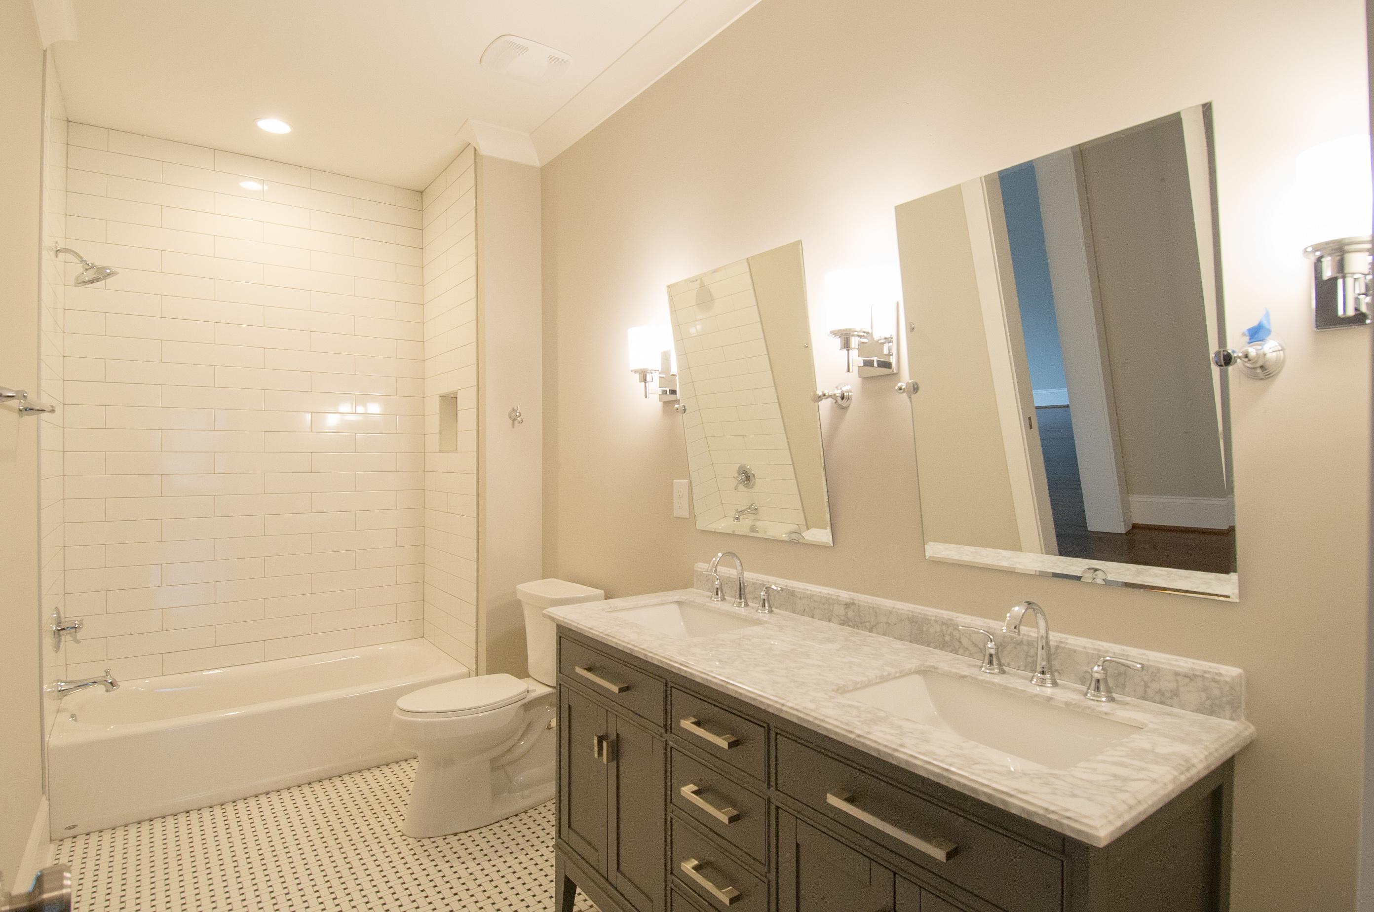
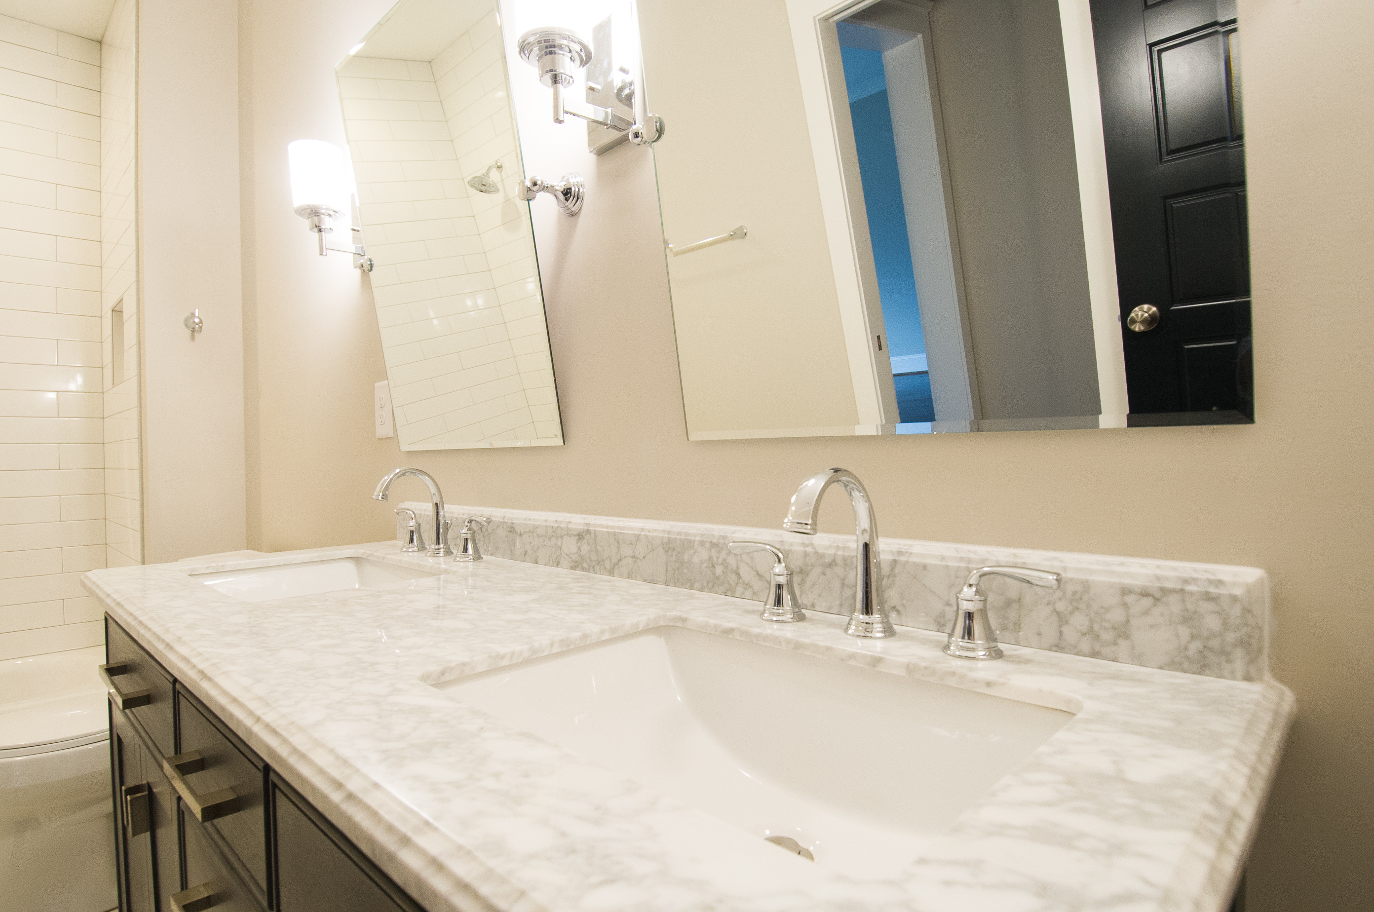
The 2nd floor flows exceedingly well for growing families through 3-bedrooms (one a versatile multipurpose room above the driveway portico) 2-full children’s/guest baths, bedroom level laundry room and an exquisitely sized and designed master-suite and bath that spans the entire width of the home to the rear.
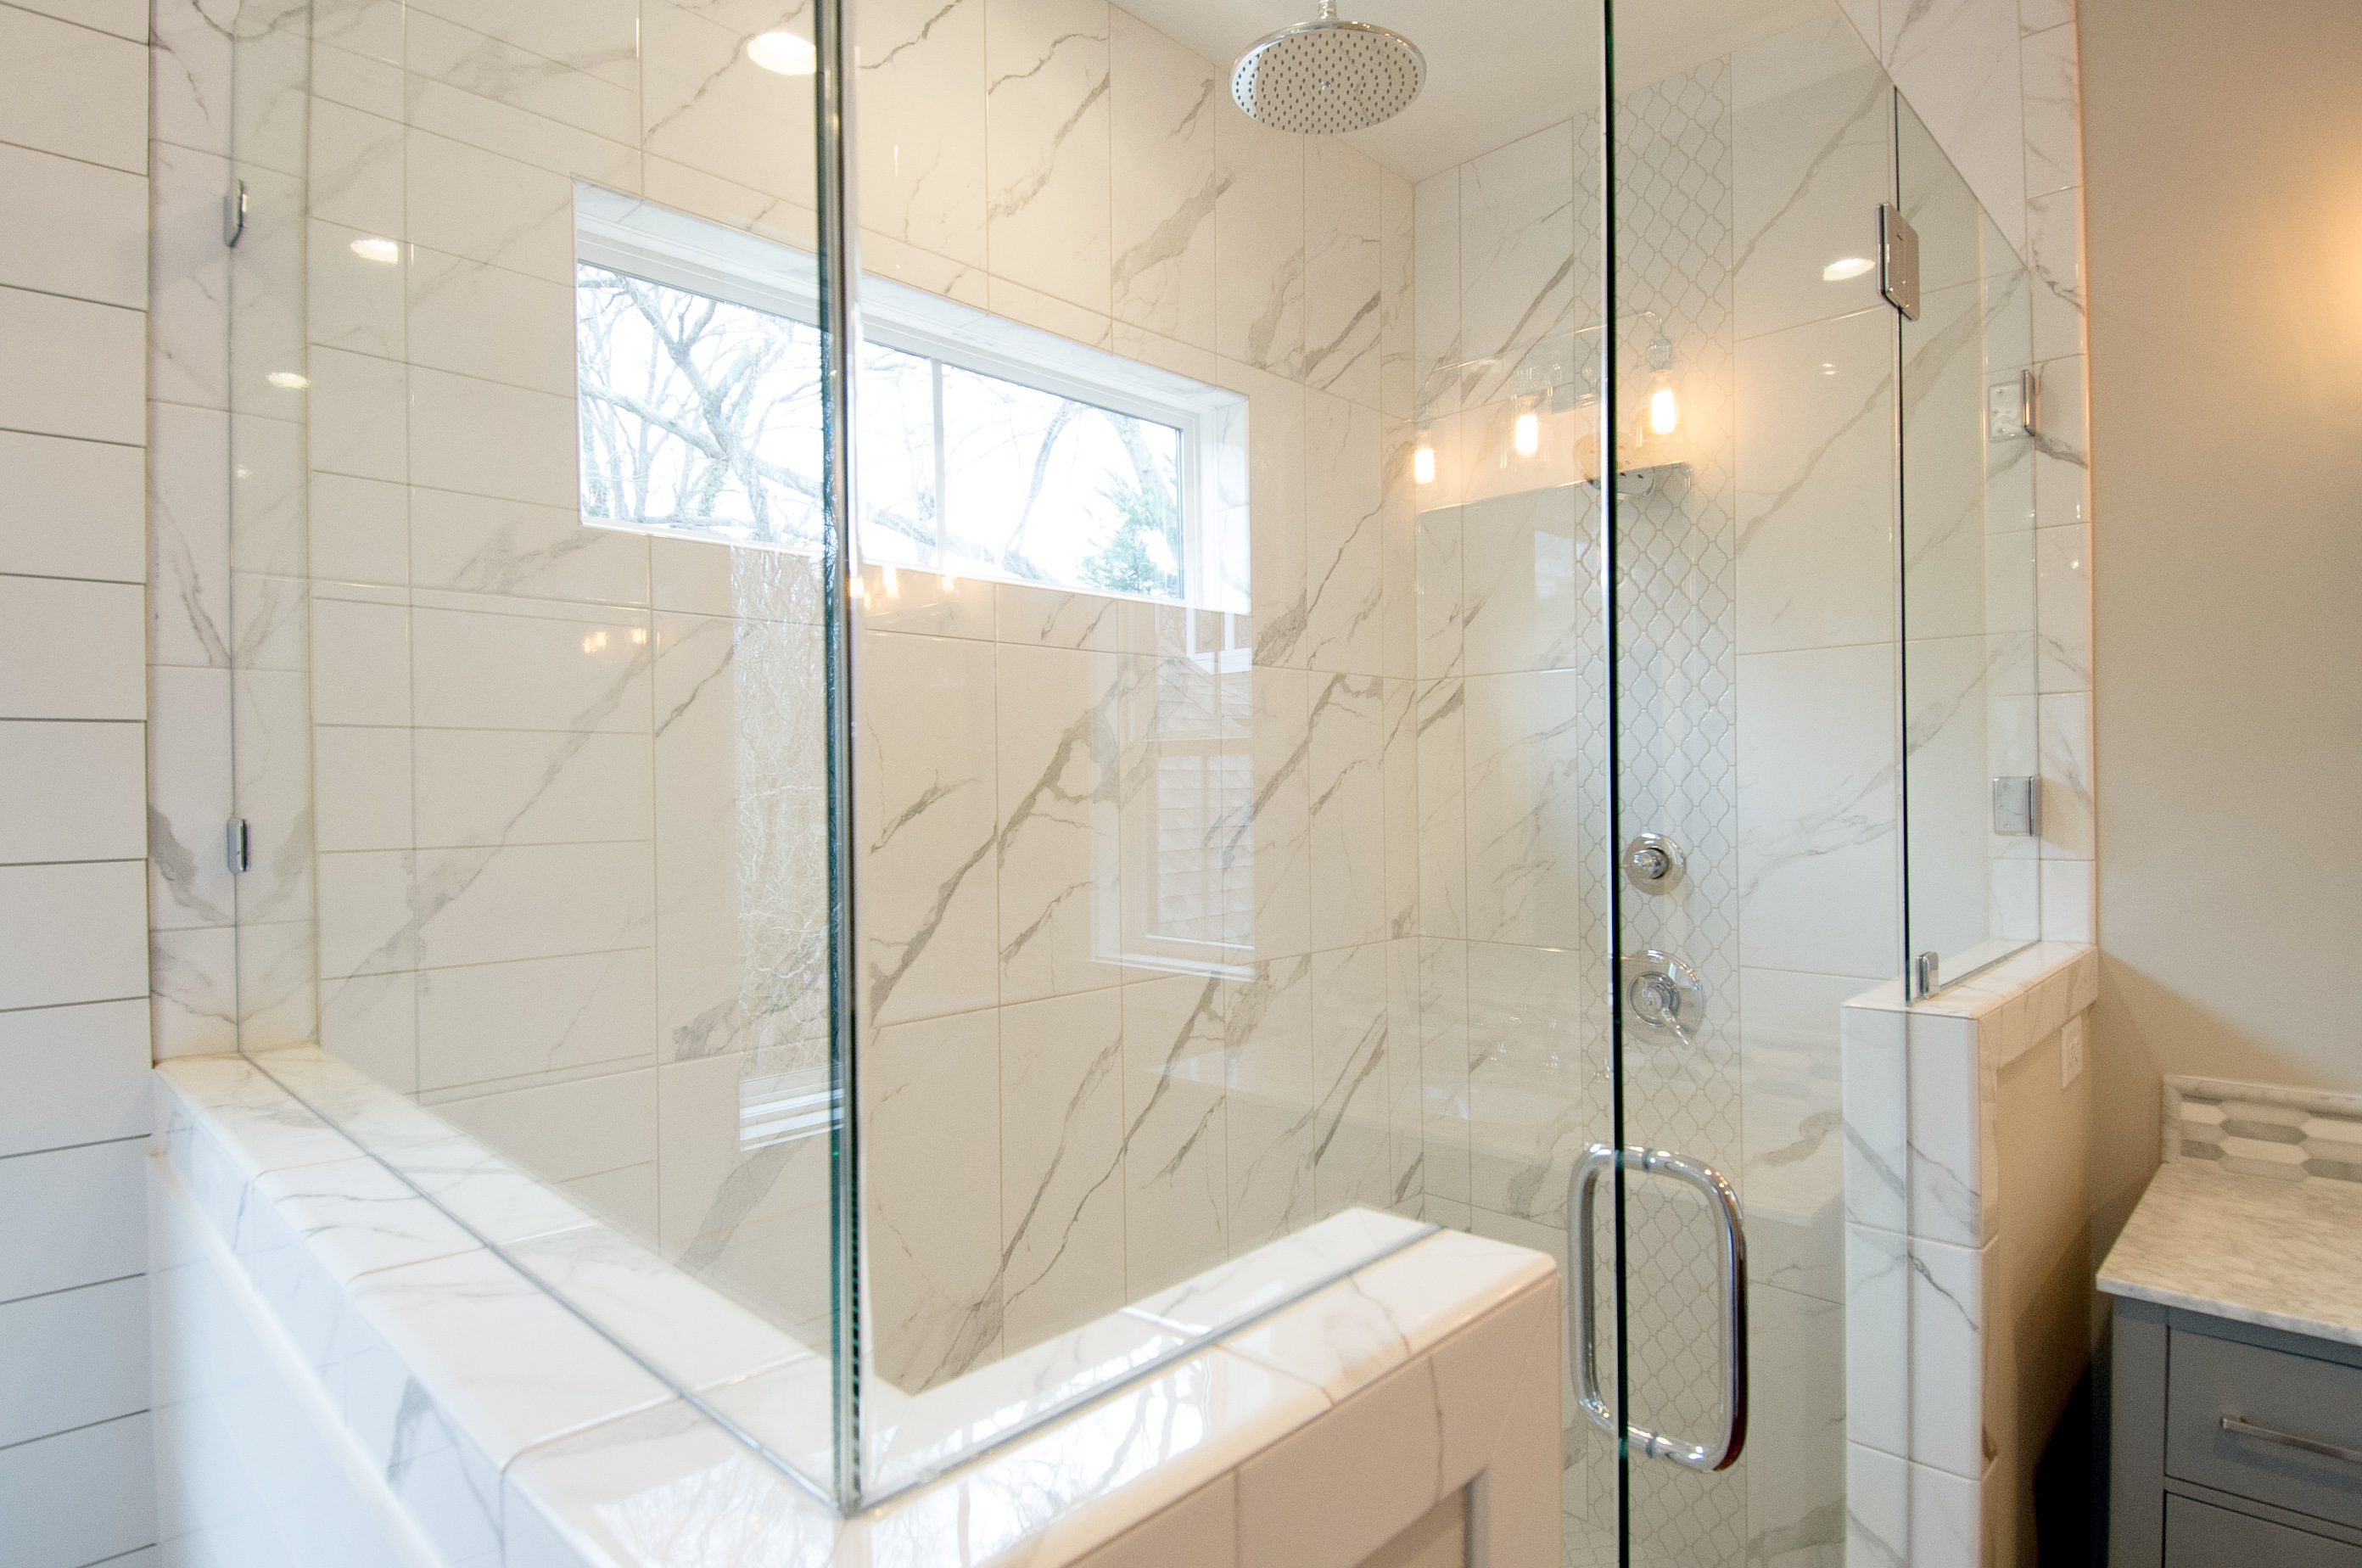
The photographs of the master-bath and dressing areas understate the true elegance, luxury and warm comfort of this uniquely planned personal space for Mom & Dad. A must see.
Come and see 431 Lorna for yourself. Perhaps, make it yours. Some lucky family will very soon.
Contact:
Steve Montgomery
Broker NC/SC
Greater Charlotte Properties
800 East Boulevard
Charlotte NC, 28203
704-506-5899 Cell
steve@greatercharlotteproperties.com