118 Lutomma Circle, Charlotte, NC 28270
- $950,000
- 3
- BD
- 2
- BA
- 1,866
- SqFt


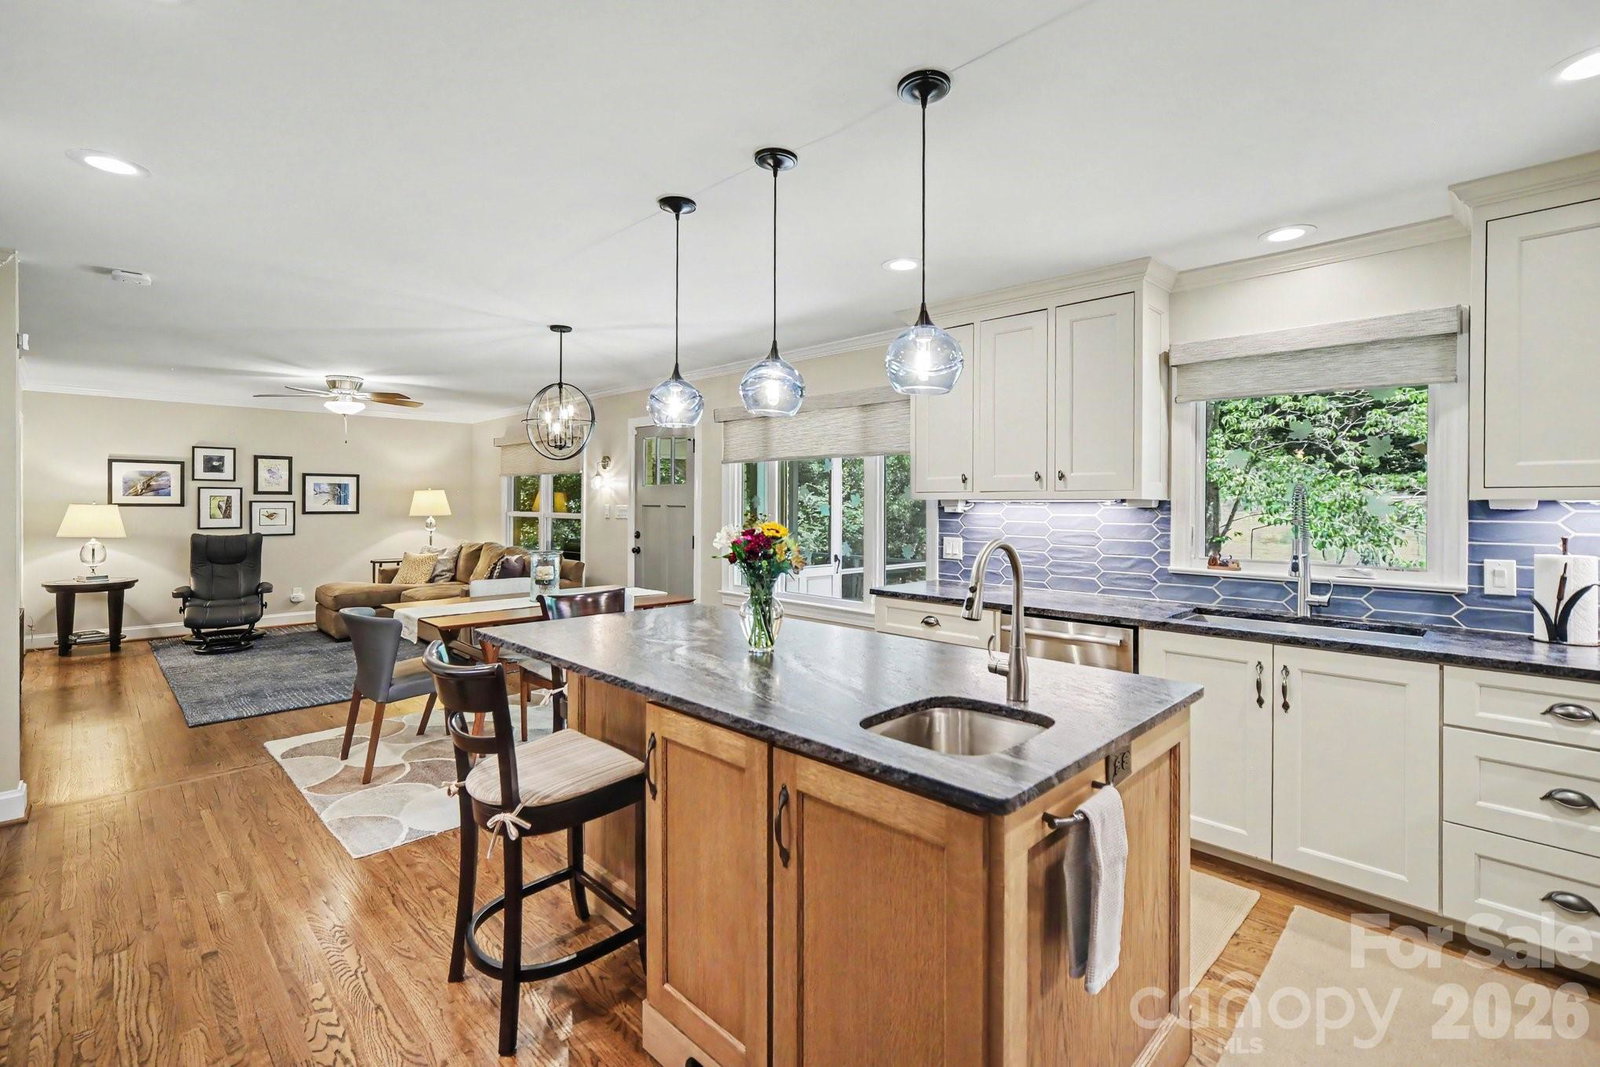


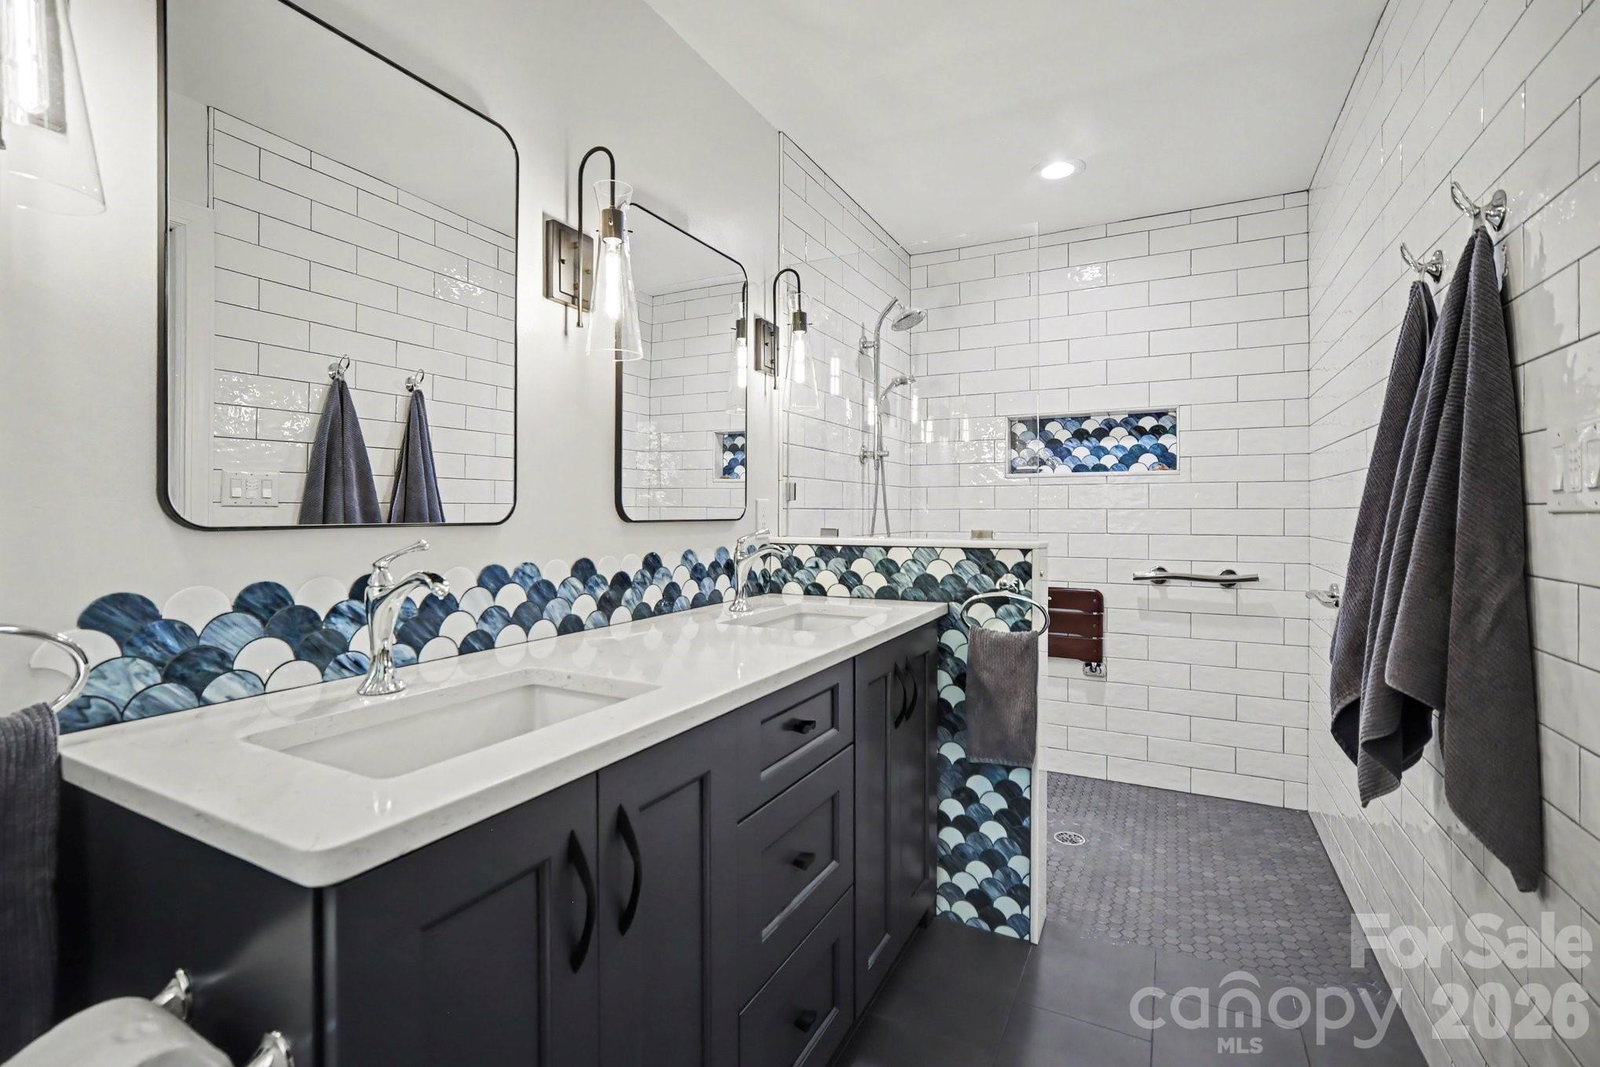


Listing courtesy of Berkshire Hathaway HomeServices Carolinas Realty. Stephen.Gift@bhhscarolinas.com
- List Price
- $950,000
- MLS#
- 4387328
- Status
- COMING SOON
- Days on Market
- 0
- Property Type
- Residential
- Architectural Style
- Ranch
- Year Built
- 1960
- Bedrooms
- 3
- Bathrooms
- 2
- Full Baths
- 2
- Lot Size
- 27,442
- Lot Size Area
- 0.63
- Living Area
- 1,866
- Sq Ft Total
- 1866
- County
- Mecklenburg
- Subdivision
- No Neighborhood
- Special Conditions
- None
Property Description
Beautifully updated ranch home on a private 0.63-acre lot in a prime location! Nestled on a quiet street beside the desirable Lansdowne neighborhood, 1/4 mile to the greenway and less than 10 minutes from SouthPark, 118 Lutomma Circle offers the perfect blend of comfort, convenience, and character. This meticulously maintained 3-bedroom, 2-bath home features timeless hardwood floors, an attached two-car carport, a screened porch, a spacious 22’ x 16’ detached workshop, and a separate 12’ x 24’ heated and cooled art studio complete with a kitchenette—ideal for a home office, creative space, or guest retreat. The backyard is a true nature lover’s paradise. Certified as a Wildlife Habitat, it is filled with native plants, wildflowers, fruit trees, and raised garden beds, creating a peaceful and private outdoor oasis. Extensive updates provide exceptional peace of mind, including: New roof in 2018. Complete kitchen renovation, both bathrooms remodeled, new windows, doors, and gutters, plus significant plumbing and electrical updates in 2019. Solar panel system with Tesla backup battery for energy efficiency and reliable backup power and EV Charger 2020. Exterior painting of the home and detached buildings, plus a new high-efficiency heat pump in 2022. Rinnai tankless water heater 2023. A truly special property where thoughtful updates, exceptional maintenance, and pride of ownership are evident at every turn. See full list of updates on Feature Sheet!
Additional Information
- Interior Features
- Attic Stairs Pulldown, Drop Zone, Kitchen Island, Pantry
- Floor Coverings
- Tile, Wood
- Equipment
- Dishwasher, Disposal, Double Oven, Dryer, Exhaust Hood, Gas Cooktop, Gas Water Heater, Oven, Refrigerator, Tankless Water Heater, Washer/Dryer, Wine Refrigerator
- Foundation
- Crawl Space
- Main Level Rooms
- Primary Bedroom, Bedroom(s), Bedroom(s), Bathroom-Full, Bathroom-Full, Kitchen, Living Room, Dining Area, Family Room, Office
- Laundry Location
- In Carport, Utility Room
- Heating
- Forced Air, Heat Pump
- Water
- City
- Sewer
- Public Sewer
- Exterior Construction
- Brick Partial
- Roof
- Architectural Shingle
- Parking
- Attached Carport, Detached Carport, Driveway
- Driveway
- Concrete, Gravel, Paved
- Lot Description
- Orchard(s), Private, Wooded
- Elementary School
- Lansdowne
- Middle School
- McClintock
- High School
- East Mecklenburg
- Total Property HLA
- 1866
- Master on Main Level
- Yes
Mortgage Calculator
“ Based on information submitted to the MLS GRID as of . All data is obtained from various sources and may not have been verified by broker or MLS GRID. Supplied Open House Information is subject to change without notice. All information should be independently reviewed and verified for accuracy. Some IDX listings have been excluded from this website. Properties may or may not be listed by the office/agent presenting the information © 2026 Canopy MLS as distributed by MLS GRID”

Last Updated: