10809 Jordan Rae Lane, Charlotte, NC 28277
- $825,000
- 4
- BD
- 3
- BA
- 3,305
- SqFt




Listing courtesy of Rinehart Realty Corporation. ginacreson1@gmail.com
- List Price
- $825,000
- MLS#
- 4408324
- Status
- ACTIVE
- Days on Market
- 0
- Property Type
- Residential
- Year Built
- 1995
- Bedrooms
- 4
- Bathrooms
- 3
- Full Baths
- 2
- Half Baths
- 1
- Lot Size
- 18,295
- Lot Size Area
- 0.42
- Living Area
- 3,305
- Sq Ft Total
- 3305
- County
- Mecklenburg
- Subdivision
- Thornhill
- Special Conditions
- None
Property Description
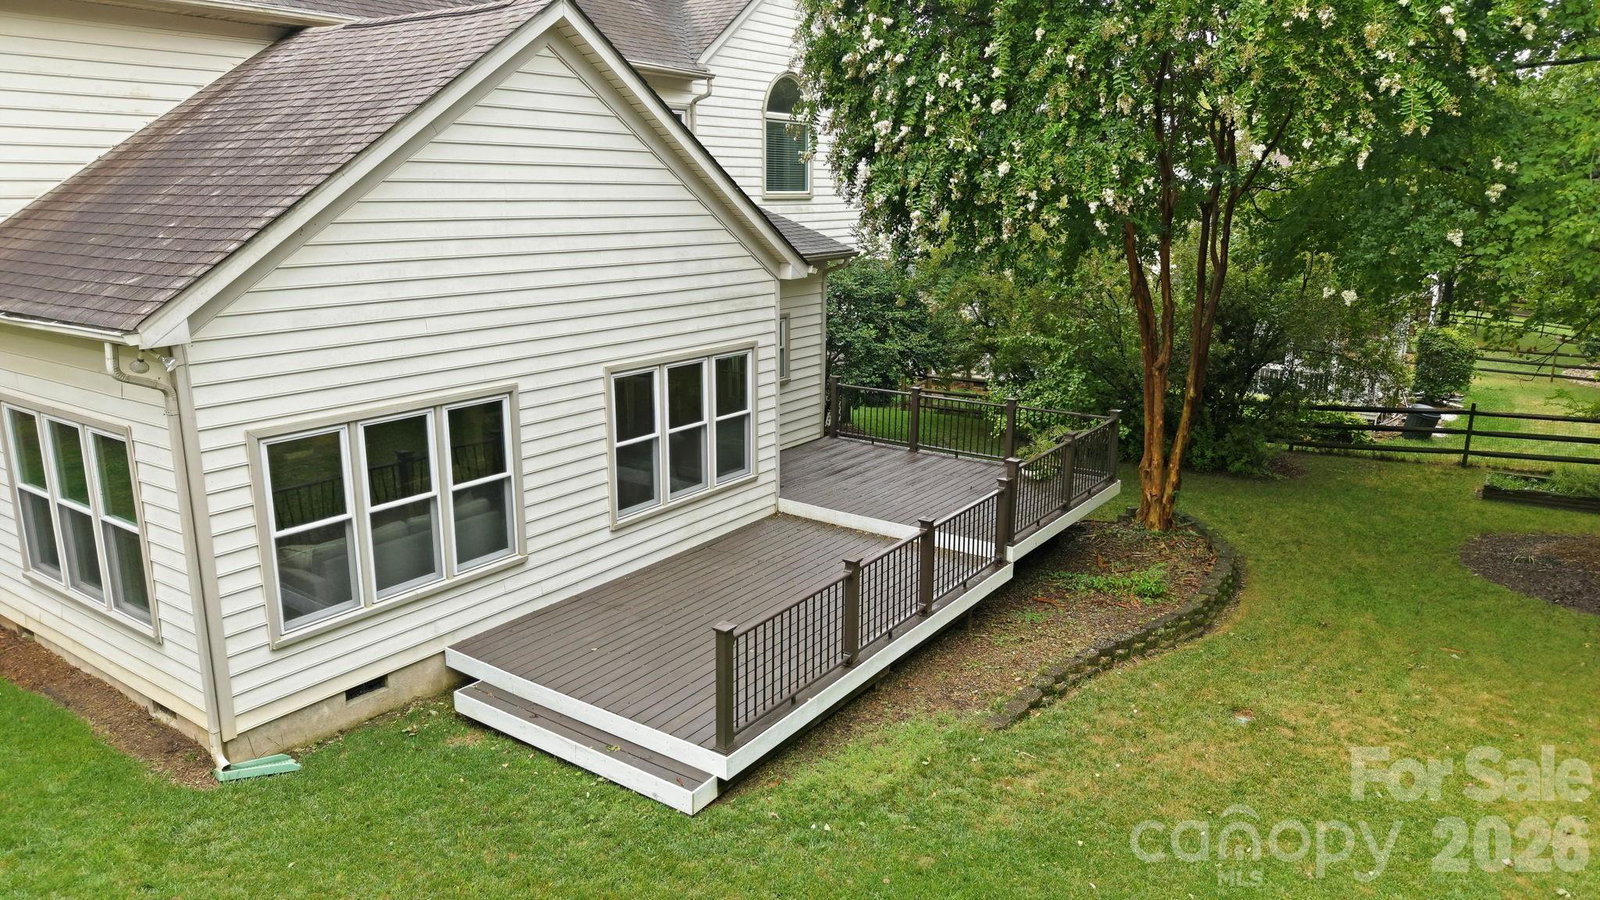
Lovingly maintained by one owner for 30 years, this Ballantyne home offers the space, natural light and storage that are so difficult to find. The updated kitchen features two butler’s/serving pantries and opens to a bright sunroom bump-out—an ideal spot for morning coffee, casual meals or additional gathering space. Hardwood floors add warmth throughout the main living areas, while generous closets and storage make everyday living easier. Upstairs features four bedrooms including the primary plus an ensuite bath. The lush park-like backyard attracts deer. The location is hard to beat, just around the corner from the new Wegmans and with neighborhood access to Big Rock Park plus lots of shopping options Thornhill residents also enjoy tennis and pickleball courts, a community pool with an active swim team, and a playground. A well-cared-for home in one of South Charlotte’s most desirable and convenient neighborhoods with easy access to I-485 .
Additional Information
- Hoa Fee
- $206
- Hoa Fee Paid
- Quarterly
- Community Features
- Clubhouse, Outdoor Pool, Playground, Recreation Area, Tennis Court(s)
- Fireplace
- Yes
- Floor Coverings
- Carpet, Tile, Wood
- Equipment
- Dishwasher, Gas Range, Microwave, Wall Oven
- Foundation
- Crawl Space
- Main Level Rooms
- Dining Room, Office, Living Room, Family Room, Kitchen, Breakfast, Family Room, Laundry, Bathroom-Half
- Laundry Location
- Main Level
- Heating
- Central
- Water
- City
- Sewer
- Public Sewer
- Exterior Construction
- Hard Stucco, Stone Veneer
- Parking
- Driveway, Attached Garage, Garage Faces Front
- Driveway
- Concrete, Paved
- Elementary School
- Endhaven
- Middle School
- Quail Hollow
- High School
- Ballantyne Ridge
- Total Property HLA
- 3305
Mortgage Calculator
“ Based on information submitted to the MLS GRID as of . All data is obtained from various sources and may not have been verified by broker or MLS GRID. Supplied Open House Information is subject to change without notice. All information should be independently reviewed and verified for accuracy. Some IDX listings have been excluded from this website. Properties may or may not be listed by the office/agent presenting the information © 2026 Canopy MLS as distributed by MLS GRID”

Last Updated: