3208 Boyd Street, Charlotte, NC 28208
- $315,000
- 3
- BD
- 2
- BA
- 1,080
- SqFt




Listing courtesy of COMPASS. ana@anaacelarealestate.com
- List Price
- $315,000
- MLS#
- 4410068
- Status
- COMING SOON
- Days on Market
- 0
- Property Type
- Residential
- Year Built
- 1999
- Bedrooms
- 3
- Bathrooms
- 2
- Full Baths
- 2
- Lot Size
- 7,405
- Lot Size Area
- 0.17
- Living Area
- 1,080
- Sq Ft Total
- 1080
- County
- Mecklenburg
- Subdivision
- Hoskins
- Special Conditions
- None
Property Description
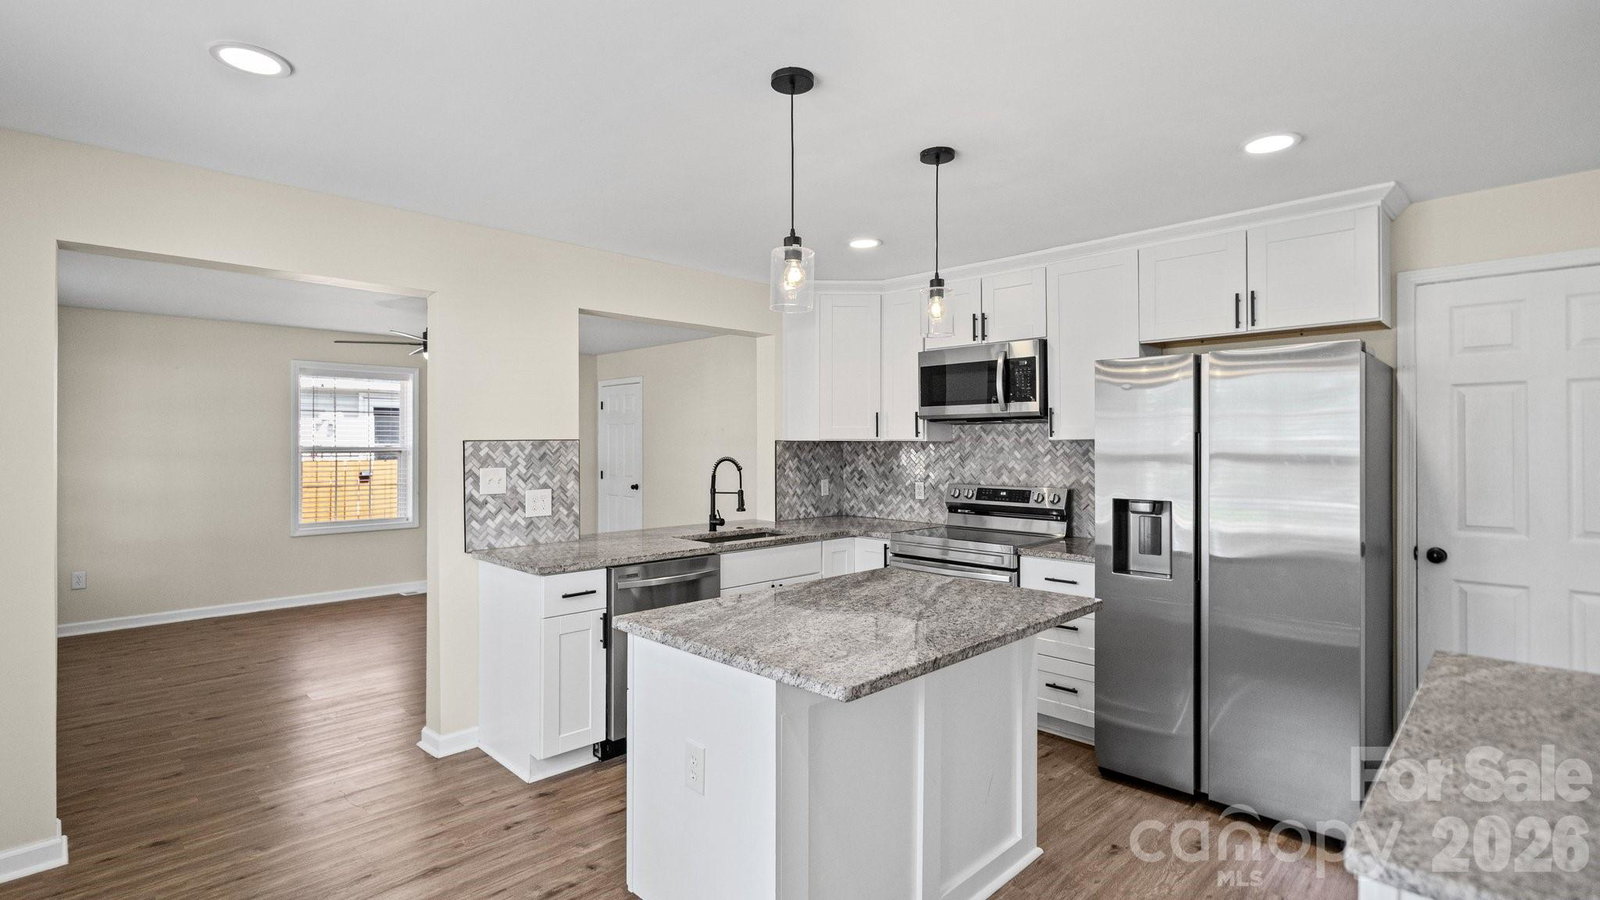
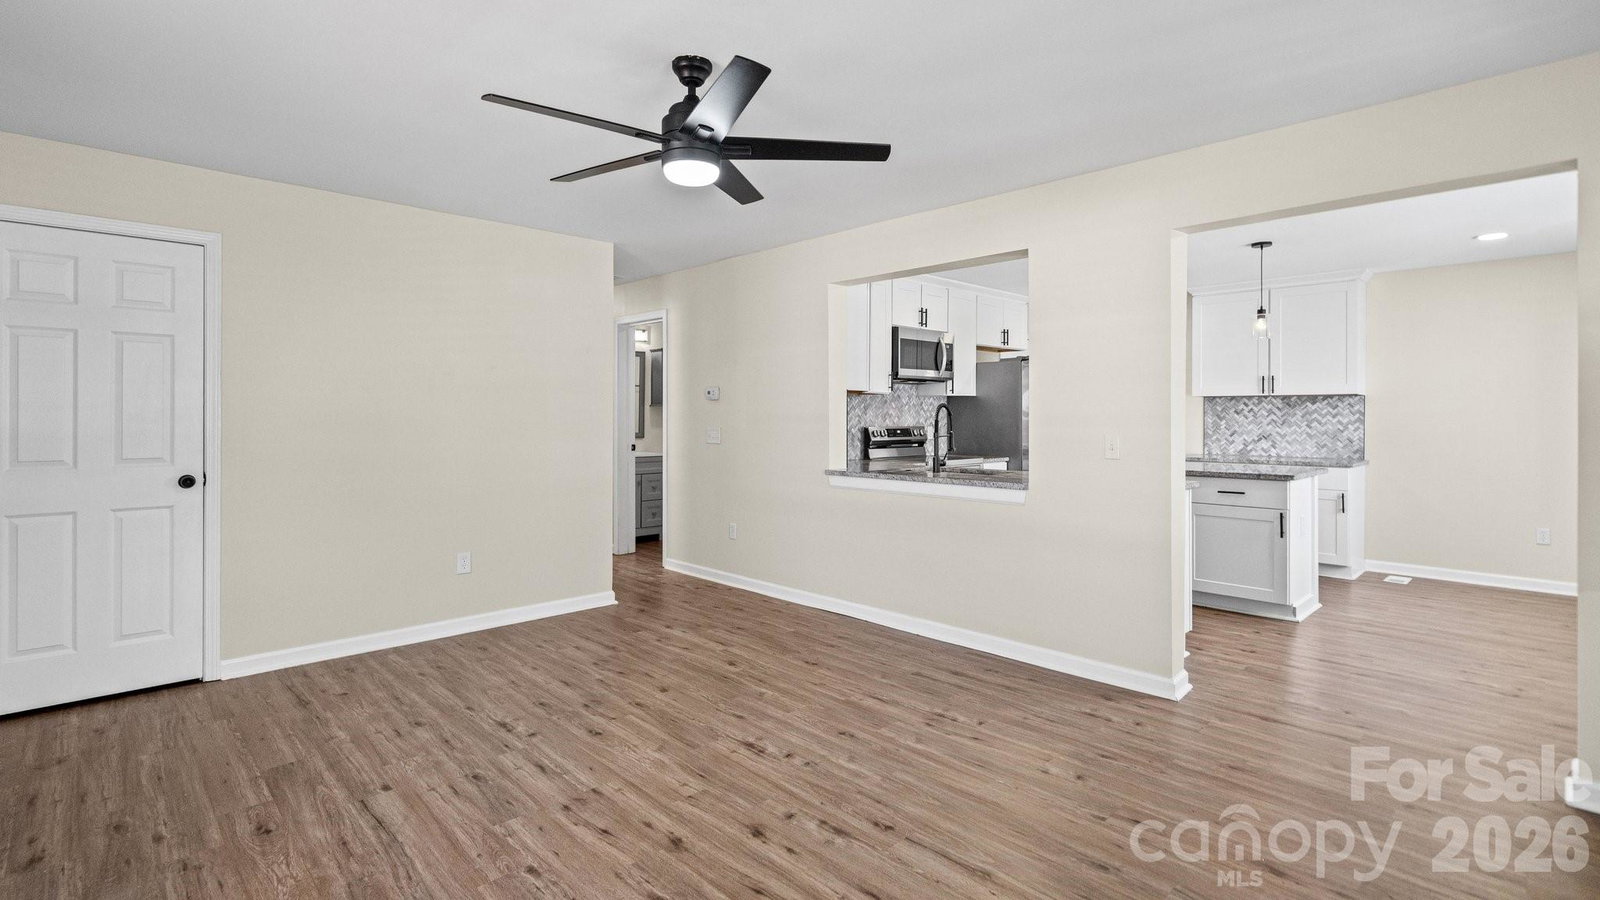
Move right into this beautifully updated home in one of Charlotte’s fastest-growing areas, just minutes from Uptown. Thoughtfully renovated with modern finishes and new appliances, this home offers the perfect blend of comfort, convenience, and low-maintenance living. Designed for those who value quality over excess, the efficient layout is easy to maintain while still offering everything you need to feel right at home. Step outside to an oversized, fully fenced backyard—freshly treated and ready to enjoy—creating the perfect setting for entertaining, pets, gardening, or simply relaxing around a fire pit with friends and family. A newly installed front door and numerous recent updates provide added peace of mind, making this a truly move-in-ready opportunity. Located in a rapidly growing Opportunity Zone with no HOA, you’ll enjoy quick access to Uptown Charlotte, major highways, shopping, restaurants, and entertainment. Whether you’re searching for your primary residence, your first home, or an investment property, this location offers outstanding long-term potential. Its proximity to the city’s most popular destinations also makes it an attractive option for buyers seeking a property with excellent rental potential where permitted by local regulations. Don’t miss your opportunity to own a move-in-ready home with modern updates, a spacious yard, and exceptional value in one of Charlotte’s most exciting growth corridors.
Additional Information
- Equipment
- Dishwasher, Electric Range, Electric Water Heater, Microwave, Refrigerator with Ice Maker, Washer/Dryer
- Foundation
- Crawl Space
- Main Level Rooms
- Primary Bedroom, Bathroom-Full, Bedroom(s), Bedroom(s), Living Room, Kitchen, Laundry
- Laundry Location
- Laundry Room
- Heating
- Electric, Heat Pump
- Water
- City
- Sewer
- Public Sewer
- Exterior Features
- Lawn Maintenance
- Exterior Construction
- Vinyl
- Parking
- Driveway
- Driveway
- Concrete
- Elementary School
- Unspecified
- Middle School
- Unspecified
- High School
- Unspecified
- Total Property HLA
- 1080
- Master on Main Level
- Yes
Mortgage Calculator
“ Based on information submitted to the MLS GRID as of . All data is obtained from various sources and may not have been verified by broker or MLS GRID. Supplied Open House Information is subject to change without notice. All information should be independently reviewed and verified for accuracy. Some IDX listings have been excluded from this website. Properties may or may not be listed by the office/agent presenting the information © 2026 Canopy MLS as distributed by MLS GRID”

Last Updated: