4620 Piedmont Row Drive Unit #609, Charlotte, NC 28210
- $400,000
- 2
- BD
- 2
- BA
- 1,137
- SqFt








Listing courtesy of Engel & Volkers Charlotte. laurenbogenrief@gmail.com
- List Price
- $400,000
- MLS#
- 4412659
- Status
- COMING SOON
- Days on Market
- 0
- Property Type
- Residential
- Year Built
- 2006
- Bedrooms
- 2
- Bathrooms
- 2
- Full Baths
- 2
- Living Area
- 1,137
- Sq Ft Total
- 1137
- County
- Mecklenburg
- Subdivision
- Piedmont Row
- Special Conditions
- None
Property Description
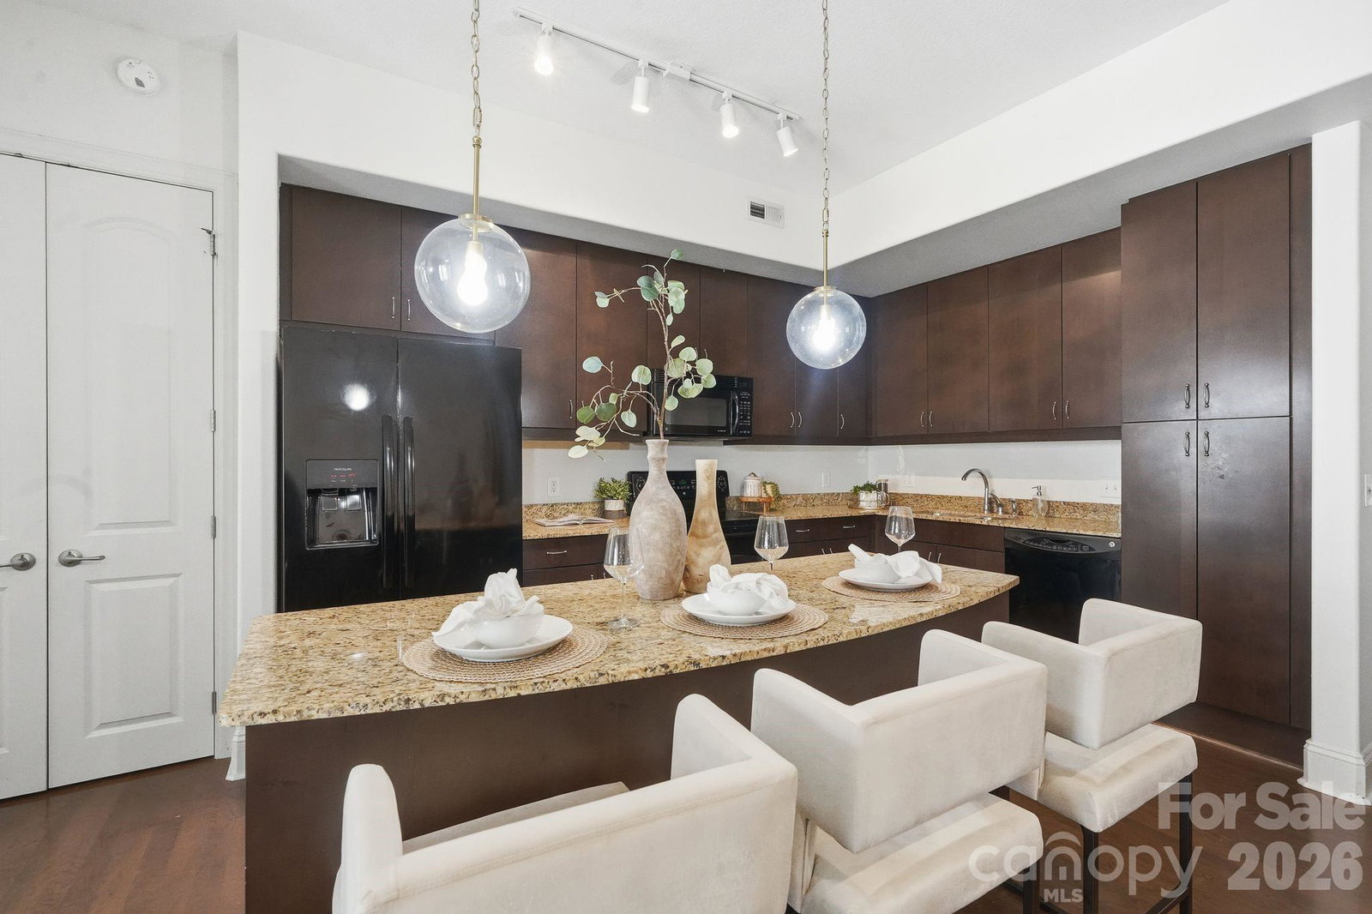
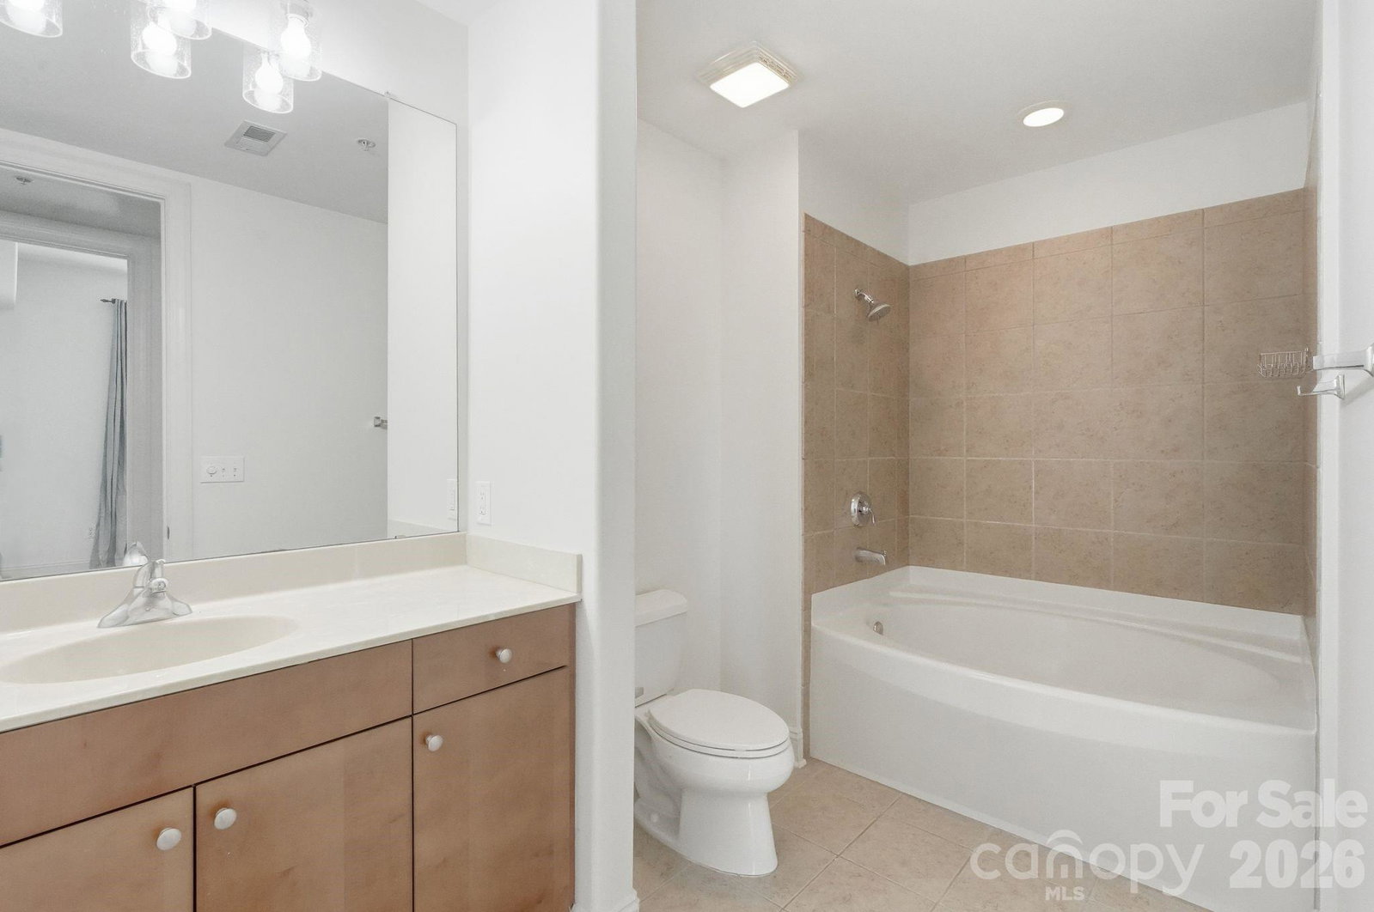
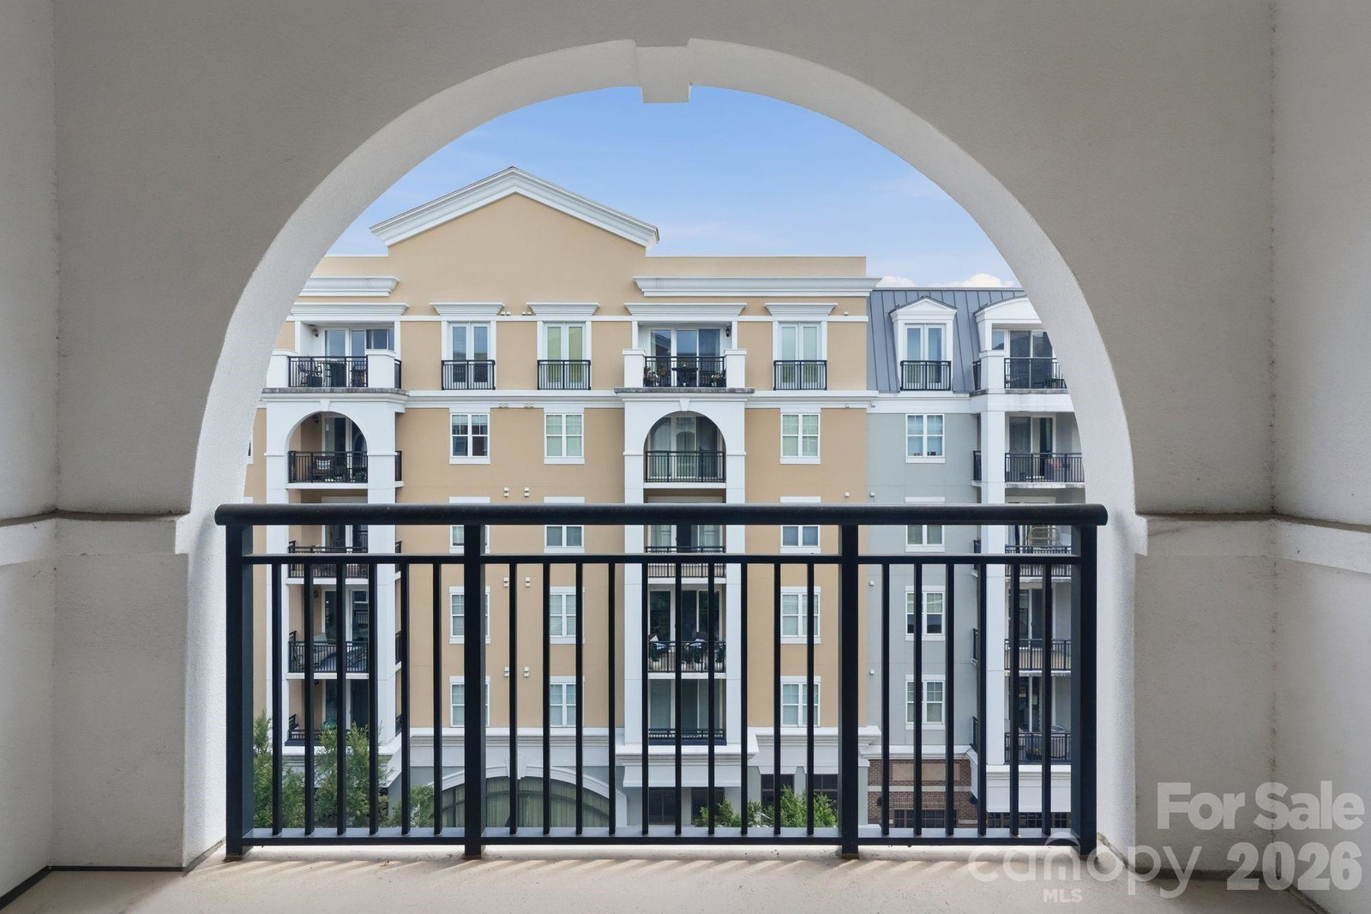
Experience effortless SouthPark living at Piedmont Row, where dining, coffee, fitness, shopping, and everyday conveniences are right outside your door. This thoughtfully designed 2-bedroom, 2-bath residence features a desirable split-bedroom floorplan, offering privacy and flexibility for guests, a home office, or comfortable everyday living. Natural light fills the open-concept living and dining spaces, flowing seamlessly into the kitchen and creating an inviting setting for both relaxed evenings and entertaining. The spacious primary suite and secondary bedroom each offer private access to a full bath, providing comfort and versatility for a variety of lifestyles. Beyond your front door, Piedmont Row delivers an exceptional amenity package, including a rooftop pool and grilling terrace, 24-hour security, business center, club spaces, two secured parking spaces on the 6th floor, and private storage on the 2nd floor. Ideally positioned in the heart of SouthPark, you're just steps from some of Charlotte's best dining, shopping, and entertainment, with easy access to Uptown, Charlotte Douglas International Airport, and major commuter routes. This is lock-and-leave living at its best—where an elevated urban lifestyle meets the comfort and privacy of home.
Additional Information
- Hoa Fee
- $725
- Hoa Fee Paid
- Monthly
- Interior Features
- Kitchen Island, Open Floorplan, Walk-In Closet(s)
- Equipment
- Dishwasher, Disposal, Dryer, Electric Range, Refrigerator with Ice Maker, Washer
- Foundation
- Slab
- Main Level Rooms
- Living Room, Primary Bedroom, Bathroom-Full
- Laundry Location
- Electric Dryer Hookup, In Unit, Main Level
- Heating
- Central, Electric
- Water
- City
- Sewer
- Public Sewer
- Exterior Construction
- Brick Partial, Block, Hard Stucco
- Parking
- Assigned, Attached Garage
- Driveway
- Concrete, Paved
- Elementary School
- Selwyn
- Middle School
- Alexander Graham
- High School
- Myers Park
- Total Property HLA
- 1137
Mortgage Calculator
“ Based on information submitted to the MLS GRID as of . All data is obtained from various sources and may not have been verified by broker or MLS GRID. Supplied Open House Information is subject to change without notice. All information should be independently reviewed and verified for accuracy. Some IDX listings have been excluded from this website. Properties may or may not be listed by the office/agent presenting the information © 2026 Canopy MLS as distributed by MLS GRID”

Last Updated: