3021 Cresthill Drive, Charlotte, NC 28212
- $519,000
- 4
- BD
- 3
- BA
- 2,559
- SqFt




Listing courtesy of Carolina Real Estate Experts The Dan Jones Group. dan@myhomecarolinas.com
- List Price
- $519,000
- MLS#
- 4413066
- Status
- ACTIVE
- Days on Market
- 0
- Property Type
- Residential
- Year Built
- 2017
- Bedrooms
- 4
- Bathrooms
- 3
- Full Baths
- 2
- Half Baths
- 1
- Lot Size
- 22,651
- Lot Size Area
- 0.52
- Living Area
- 2,559
- Sq Ft Total
- 2559
- County
- Mecklenburg
- Subdivision
- Cresthills
- Special Conditions
- None
Property Description
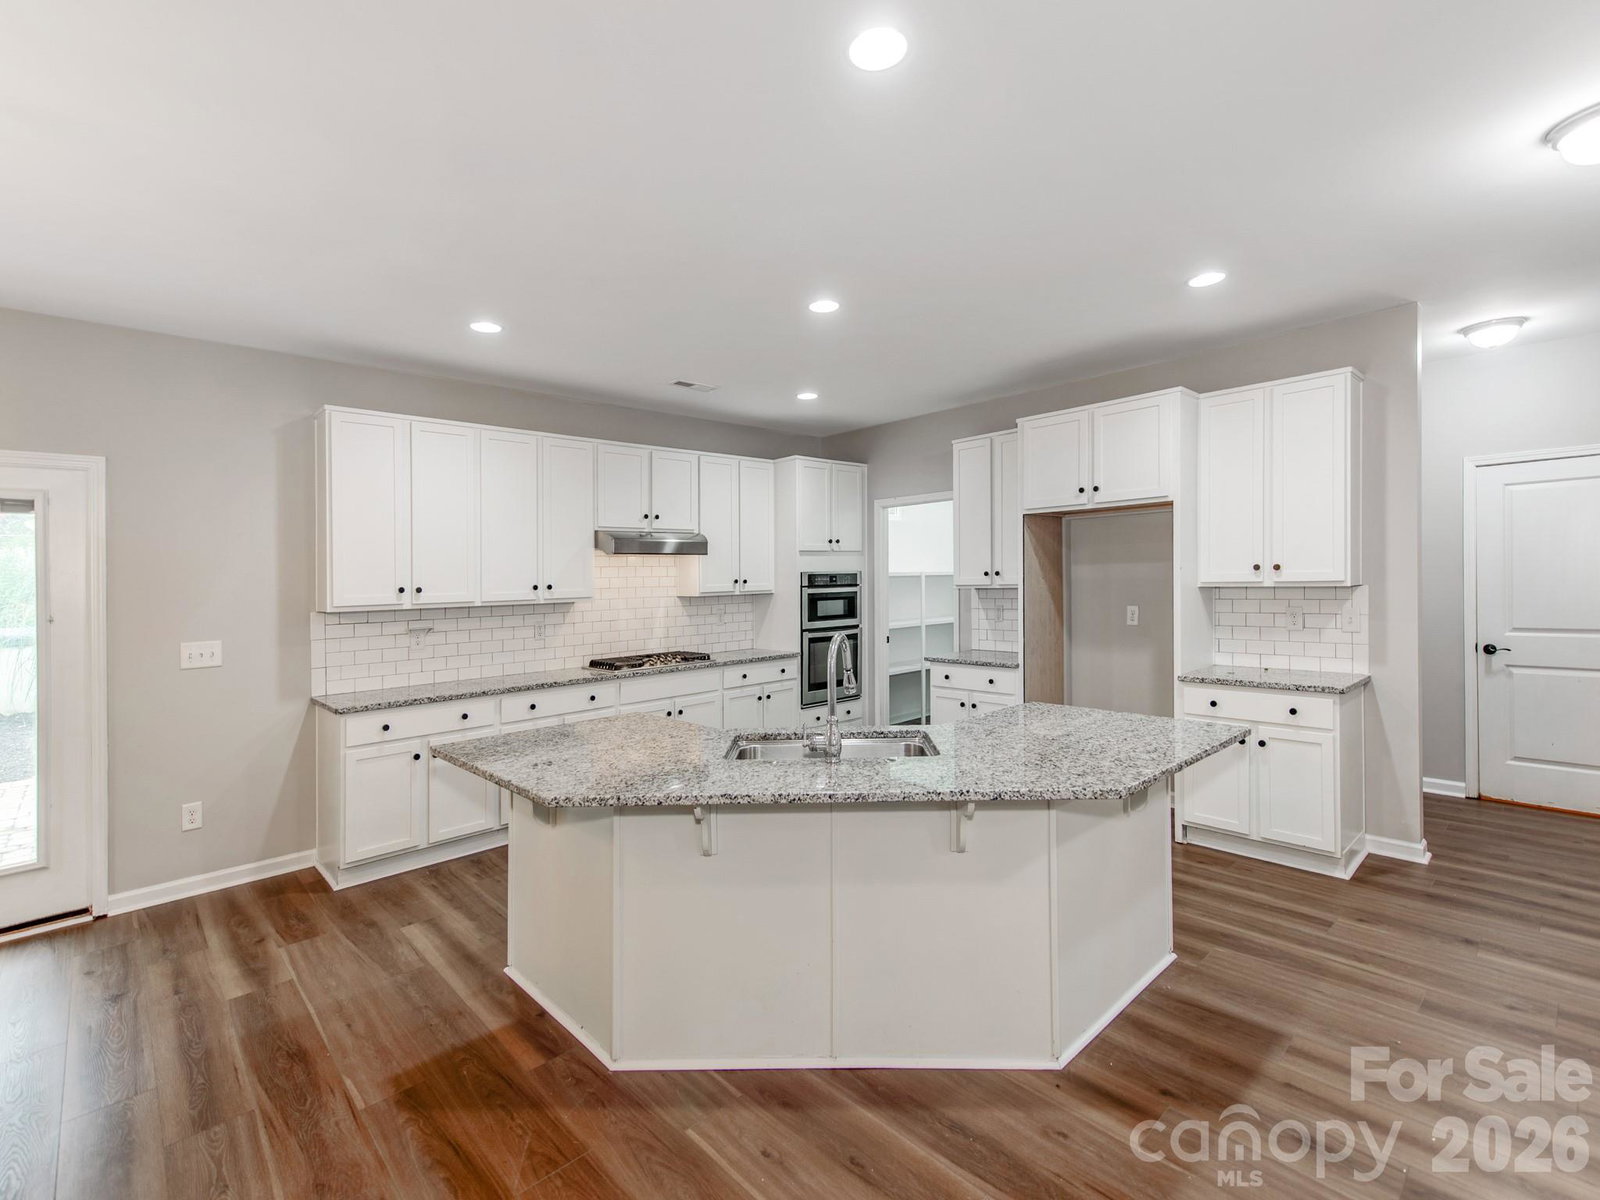
One-of-a-kind opportunity on a private half-acre-plus lot with NO HOA! Tucked away in Cresthills, this incredibly unique Southeast Charlotte home offers the perfect blend of privacy, space, and convenience—just 15 minutes from Uptown. Inside, enjoy brand-new paint throughout, brand-new LVP flooring on the main level, and engineered hardwoods upstairs. The spacious chef’s kitchen features a gas stove and plenty of room for entertaining with a beautiful open floor plan that feeds into the main living space. Step outside to your own private backyard oasis with a paved patio spanning the entire width of the home, fully fenced yard, koi pond with waterfall, above-ground pool, and two storage sheds. With no HOA and plenty of room to enjoy the outdoors, this property offers a rare sense of privacy while keeping you close to everything Charlotte has to offer. A peaceful, private setting with city convenience, and the updates already done—this is a property you won’t want to miss!
Additional Information
- Fireplace
- Yes
- Interior Features
- Attic Stairs Pulldown, Cable Prewire, Open Floorplan, Pantry
- Floor Coverings
- Carpet, Tile
- Equipment
- Dishwasher, Electric Cooktop, Electric Oven, Electric Range, Electric Water Heater, Exhaust Hood, Microwave, Plumbed For Ice Maker, Self Cleaning Oven, Wall Oven
- Foundation
- Slab
- Main Level Rooms
- Bathroom-Half, Dining Room, Family Room, Kitchen, Laundry
- Laundry Location
- Laundry Room, Main Level
- Heating
- Heat Pump
- Water
- City
- Sewer
- Public Sewer
- Exterior Construction
- Vinyl
- Parking
- Attached Garage
- Driveway
- Dirt, Paved
- Elementary School
- Piney Grove
- Middle School
- Albemarle
- High School
- David W Butler
- Total Property HLA
- 2559
Mortgage Calculator
“ Based on information submitted to the MLS GRID as of . All data is obtained from various sources and may not have been verified by broker or MLS GRID. Supplied Open House Information is subject to change without notice. All information should be independently reviewed and verified for accuracy. Some IDX listings have been excluded from this website. Properties may or may not be listed by the office/agent presenting the information © 2026 Canopy MLS as distributed by MLS GRID”

Last Updated: