1418 N Caldwell Street, Charlotte, NC 28206
- $1,099,900
- 4
- BD
- 3
- BA
- 2,962
- SqFt




Listing courtesy of COMPASS. anthony.swain@compass.com
- List Price
- $1,099,900
- MLS#
- 4417443
- Status
- COMING SOON
- Days on Market
- 0
- Property Type
- Residential
- Architectural Style
- Modern
- Year Built
- 2020
- Bedrooms
- 4
- Bathrooms
- 3
- Full Baths
- 3
- Lot Size
- 5,183
- Lot Size Area
- 0.11900000000000001
- Living Area
- 2,962
- Sq Ft Total
- 2962
- County
- Mecklenburg
- Subdivision
- Optimist Park
- Special Conditions
- None
Property Description
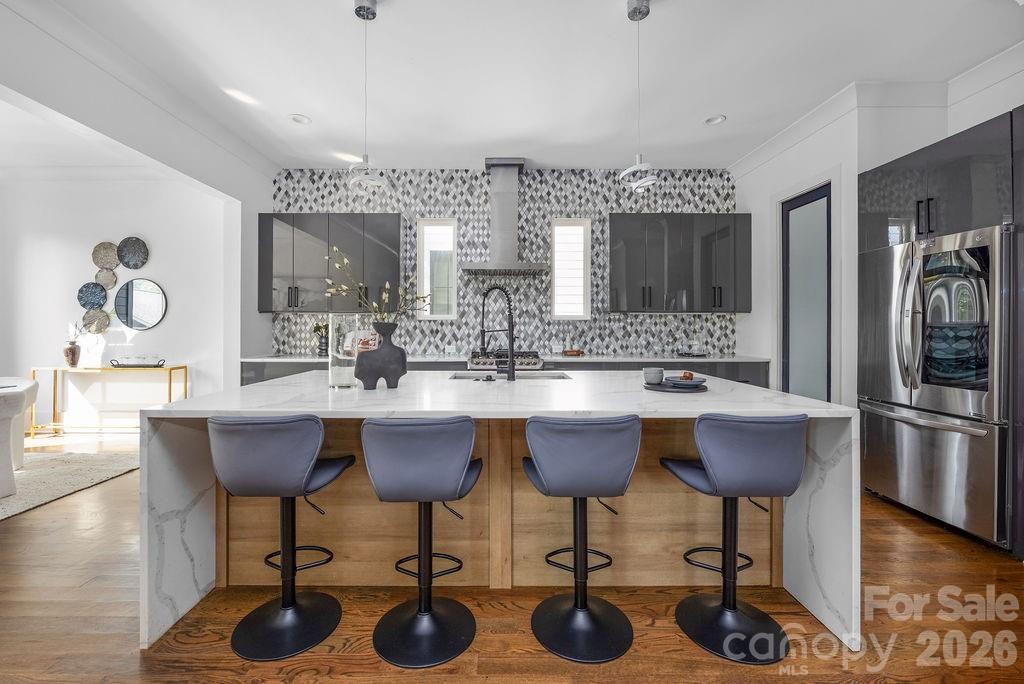
Welcome to 1418 N Caldwell Street, where modern design, thoughtful functionality, and an INCREDIBLE location come together in the heart of Optimist Park. This neighborhood is one of Charlotte’s fastest-growing and most exciting neighborhoods. Enjoy the convenience of being just minutes from Uptown, the Light Rail, Little Sugar Creek Greenway, Optimist Hall, Plaza Midwood, and NoDa, putting some of the city’s best dining, entertainment, recreation, and nightlife right at your fingertips. Step inside to soaring 10-foot ceilings on the main level and a wide-open floor plan designed for both everyday living and entertaining. At the center of the home, the beautifully appointed kitchen makes an immediate statement with an expansive waterfall island offering plenty of space to gather, dine, and entertain. A walk-in pantry provides excellent storage, while the open layout flows seamlessly into the living area, where a beautifully tiled gas fireplace creates a striking focal point. The indoor-outdoor connection is equally impressive. Just off the main living space, a screened-in porch provides the perfect place for morning coffee, evening dinners, or relaxing year-round. From there, step into the recently turfed backyard, creating an inviting, low-maintenance outdoor space ideal for entertaining, pets, or simply enjoying the outdoors. Upstairs, a generously sized loft offers valuable additional living space with the flexibility to become a media room, home office, playroom, or comfortable second living area. Prepare to be blown away by this primary bedroom! It is a true retreat, featuring its own private balcony, a spacious walk-in closet, and a beautifully designed en-suite bath. Unwind in the freestanding soaking tub or step into the oversized Roman shower, while dual vanities provide plenty of space for your daily routine. From its modern finishes and versatile floor plan to its private outdoor spaces and exceptional access to some of Charlotte’s most desirable destinations, 1418 N Caldwell Street offers a rare opportunity to enjoy contemporary living in the center of one of the city’s most dynamic neighborhoods.
Additional Information
- Community Features
- Sidewalks
- Fireplace
- Yes
- Interior Features
- Attic Stairs Pulldown, Garden Tub, Kitchen Island, Open Floorplan, Storage, Walk-In Pantry
- Floor Coverings
- Tile, Wood
- Equipment
- Dishwasher, Disposal, Exhaust Hood, Gas Range, Microwave, Refrigerator with Ice Maker
- Foundation
- Crawl Space
- Main Level Rooms
- Bedroom(s), Bathroom-Full, Kitchen, Living Room, Sunroom, Dining Area
- Laundry Location
- Laundry Room, Upper Level
- Heating
- Forced Air
- Water
- City
- Sewer
- Public Sewer
- Exterior Construction
- Fiber Cement, Wood
- Roof
- Architectural Shingle
- Parking
- Driveway, Attached Garage, Garage Faces Front
- Driveway
- Concrete, Paved
- Elementary School
- Villa Heights
- Middle School
- Eastway
- High School
- Garinger
- Total Property HLA
- 2962
Mortgage Calculator
“ Based on information submitted to the MLS GRID as of . All data is obtained from various sources and may not have been verified by broker or MLS GRID. Supplied Open House Information is subject to change without notice. All information should be independently reviewed and verified for accuracy. Some IDX listings have been excluded from this website. Properties may or may not be listed by the office/agent presenting the information © 2026 Canopy MLS as distributed by MLS GRID”

Last Updated: