8500 Woodhill Manor Court, Charlotte, NC 28215
- $385,000
- 4
- BD
- 3
- BA
- 1,801
- SqFt






Listing courtesy of Keller Williams Ballantyne Area. listings@hprea.com
- List Price
- $385,000
- MLS#
- 4417739
- Status
- ACTIVE
- Days on Market
- 1
- Property Type
- Residential
- Architectural Style
- Ranch
- Year Built
- 1994
- Bedrooms
- 4
- Bathrooms
- 3
- Full Baths
- 2
- Half Baths
- 1
- Lot Size
- 12,196
- Lot Size Area
- 0.28
- Living Area
- 1,801
- Sq Ft Total
- 1801
- County
- Mecklenburg
- Subdivision
- Cambridge
- Special Conditions
- None
Property Description
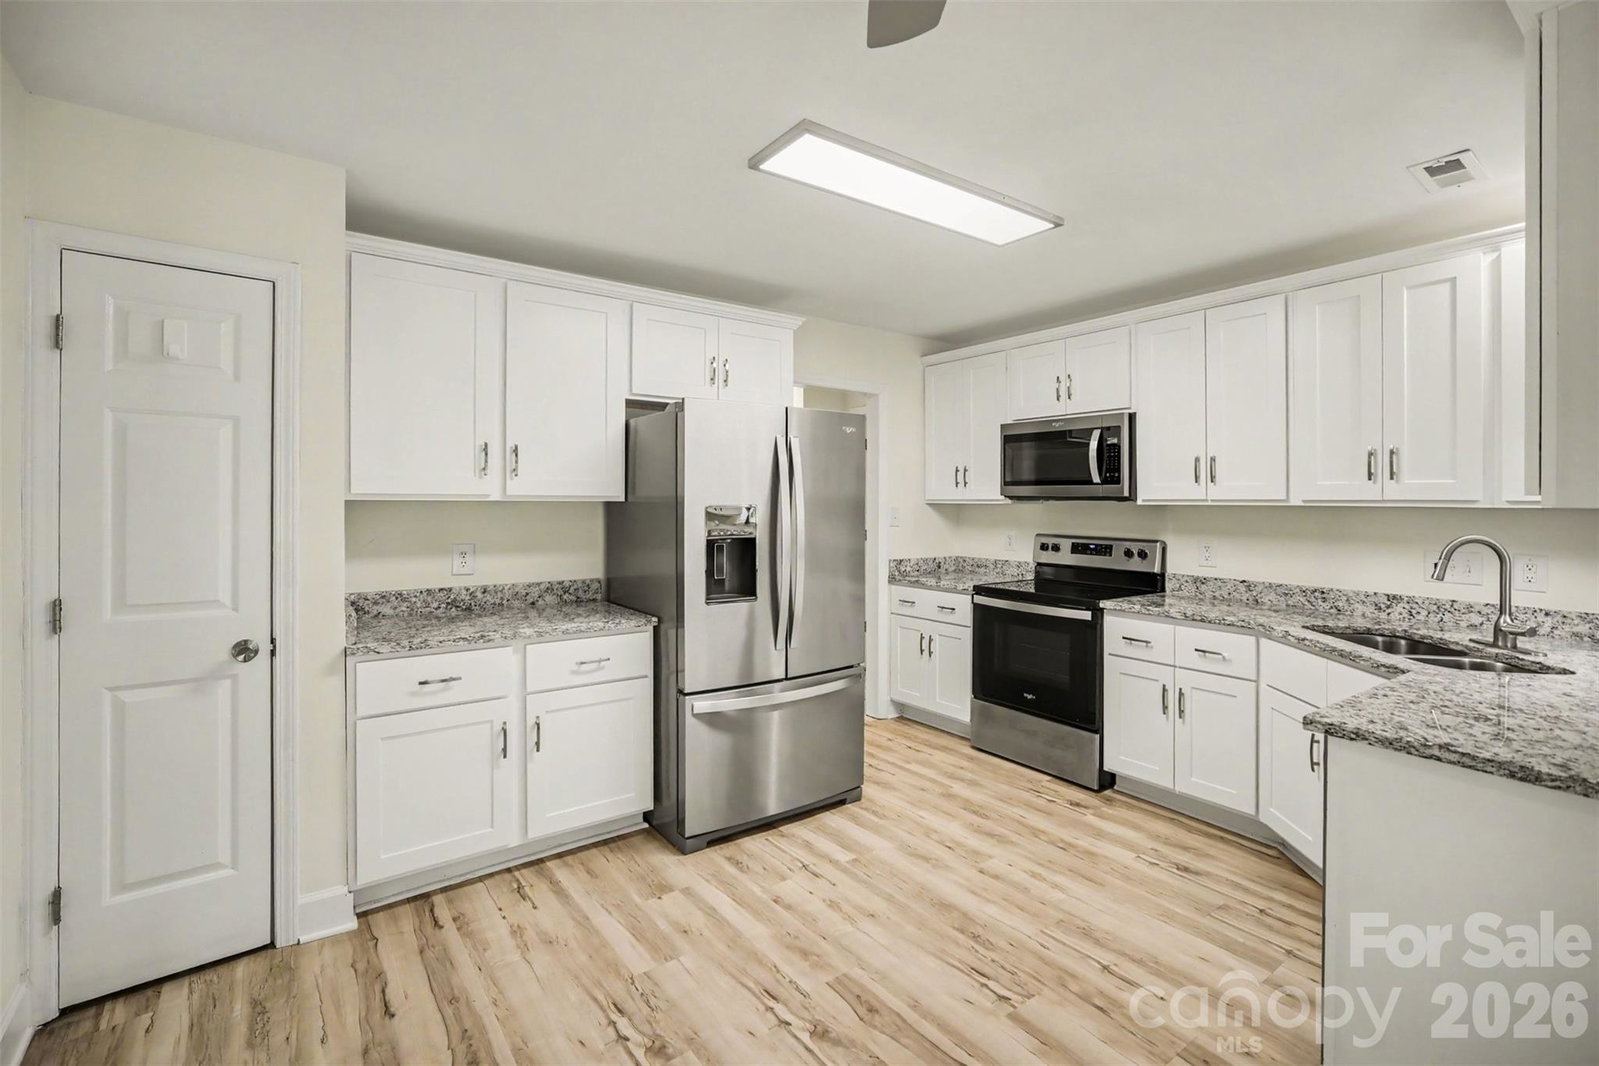
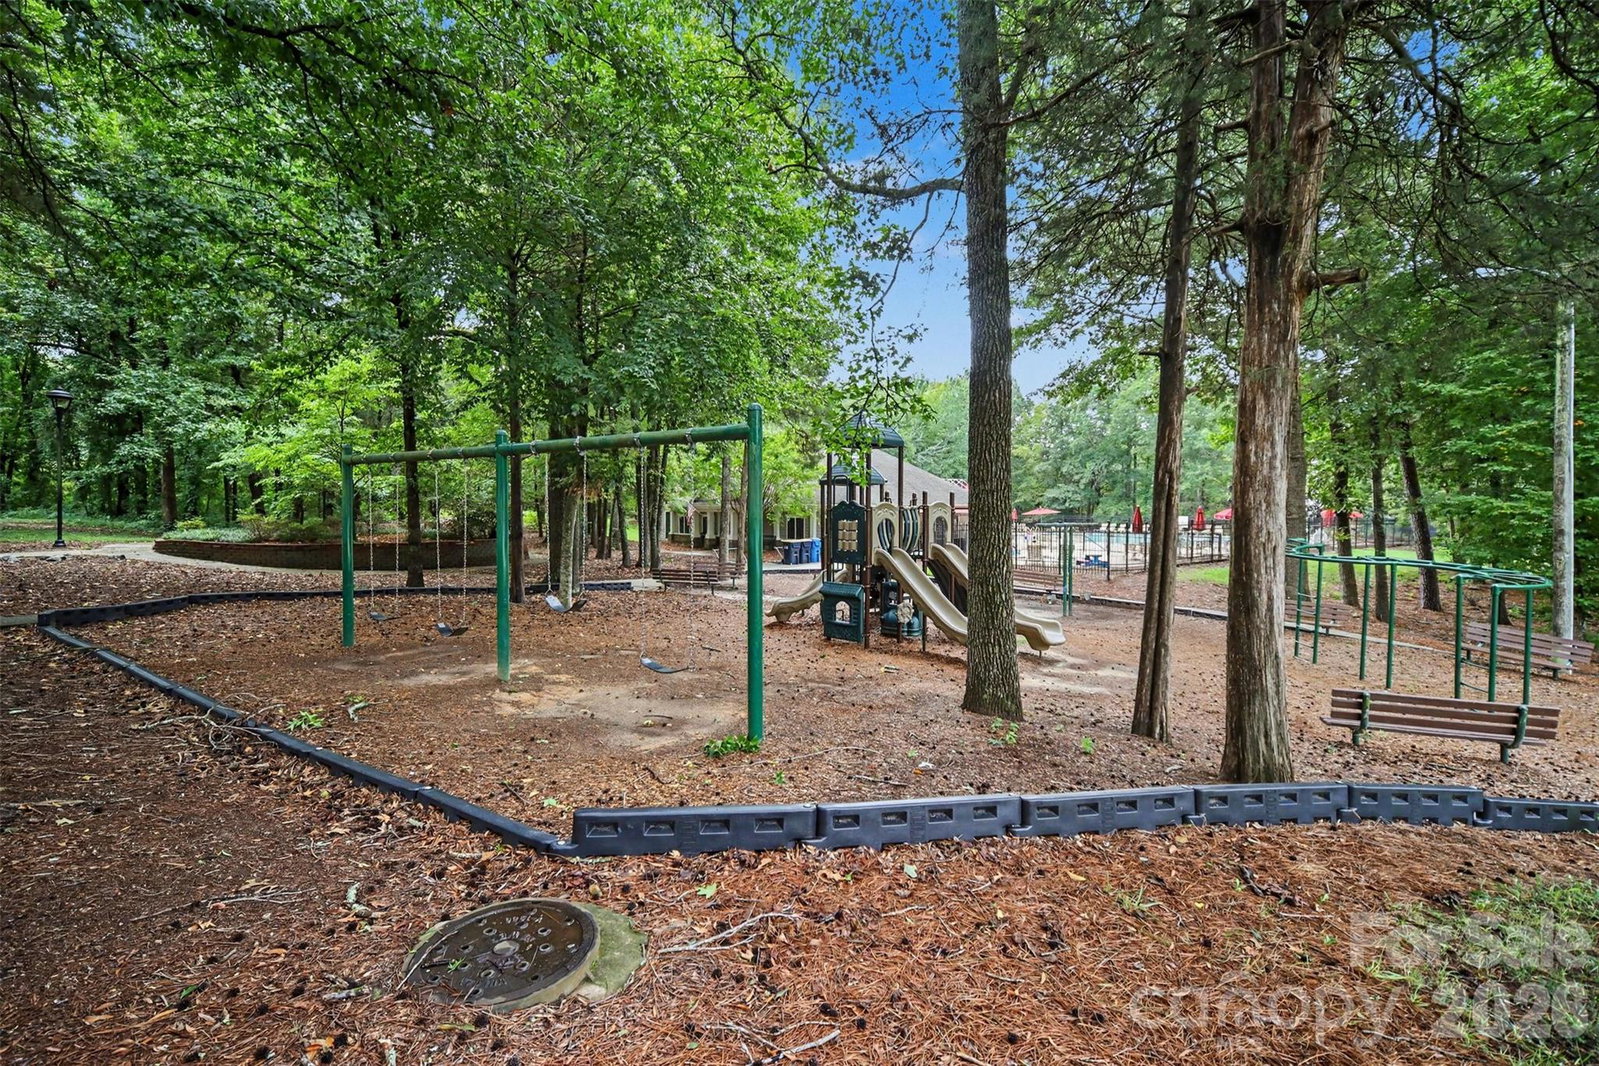
Welcome to this beautifully remodeled home in the established Cambridge community with fantastic neighborhood amenities and an impressive list of major recent updates. Location Location Location - this home has it all including access to the community clubhouse, outdoor pool, playground, game court and sidewalks, plus conveniently close to I-485 and I-85 getting you in and around the Charlotte area. Inside, the bright living room features vaulted 2 story ceilings, large windows and a cozy wood-burning fireplace. The kitchen offers white shaker cabinetry, granite countertops, new (2023) stainless steel appliances and a sunny breakfast nook. The main-level primary suite includes a remodeled en suite bath with dual sinks, spacious glass tile shower w/ bench and a large walk-in closet. Three additional bedrooms are located upstairs providing you space to turn one into a flex room or home office if needed. Outside, enjoy a fully fenced corner lot with black iron fencing plus an extended patio, covered pergola and NEW (2025) storage shed for all the outdoor equipment. Best of all, many of the big-ticket items have already been taken care of! 2023 updates include a new roof, windows, HVAC, siding, water heater and appliances, followed by anew patio in 202 and storage shed in 2025. Move in with added peace of mind and enjoy all this home and community have to offer.
Additional Information
- Hoa Fee
- $33
- Hoa Fee Paid
- Monthly
- Community Features
- Clubhouse, Game Court, Outdoor Pool, Playground, Sidewalks, Street Lights
- Fireplace
- Yes
- Interior Features
- Walk-In Closet(s)
- Floor Coverings
- Carpet, Vinyl
- Equipment
- Dishwasher, Electric Range, Microwave, Refrigerator
- Foundation
- Slab
- Main Level Rooms
- Primary Bedroom, Kitchen, Dining Area, Living Room, Laundry, Bathroom-Full, Bathroom-Half
- Laundry Location
- Laundry Room, Main Level
- Heating
- Forced Air
- Water
- City
- Sewer
- Public Sewer
- Exterior Construction
- Vinyl
- Parking
- Driveway, Attached Garage, Garage Faces Front
- Driveway
- Concrete, Paved
- Lot Description
- Corner Lot
- Elementary School
- Reedy Creek
- Middle School
- Northridge
- High School
- Rocky River
- Zoning
- R12PUD
- Total Property HLA
- 1801
- Master on Main Level
- Yes
Mortgage Calculator
“ Based on information submitted to the MLS GRID as of . All data is obtained from various sources and may not have been verified by broker or MLS GRID. Supplied Open House Information is subject to change without notice. All information should be independently reviewed and verified for accuracy. Some IDX listings have been excluded from this website. Properties may or may not be listed by the office/agent presenting the information © 2026 Canopy MLS as distributed by MLS GRID”

Last Updated: