9770 Turning Wheel Drive, Charlotte, NC 28214
- $450,000
- 4
- BD
- 3
- BA
- 2,603
- SqFt




Listing courtesy of Stone Realty Group. matt@mattstoneteam.com
- List Price
- $450,000
- MLS#
- 4418551
- Status
- ACTIVE
- Days on Market
- 1
- Property Type
- Residential
- Year Built
- 2007
- Bedrooms
- 4
- Bathrooms
- 3
- Full Baths
- 3
- Lot Size
- 5,227
- Lot Size Area
- 0.12
- Living Area
- 2,603
- Sq Ft Total
- 2603
- County
- Mecklenburg
- Subdivision
- Cedar Mill
- Special Conditions
- None
Property Description
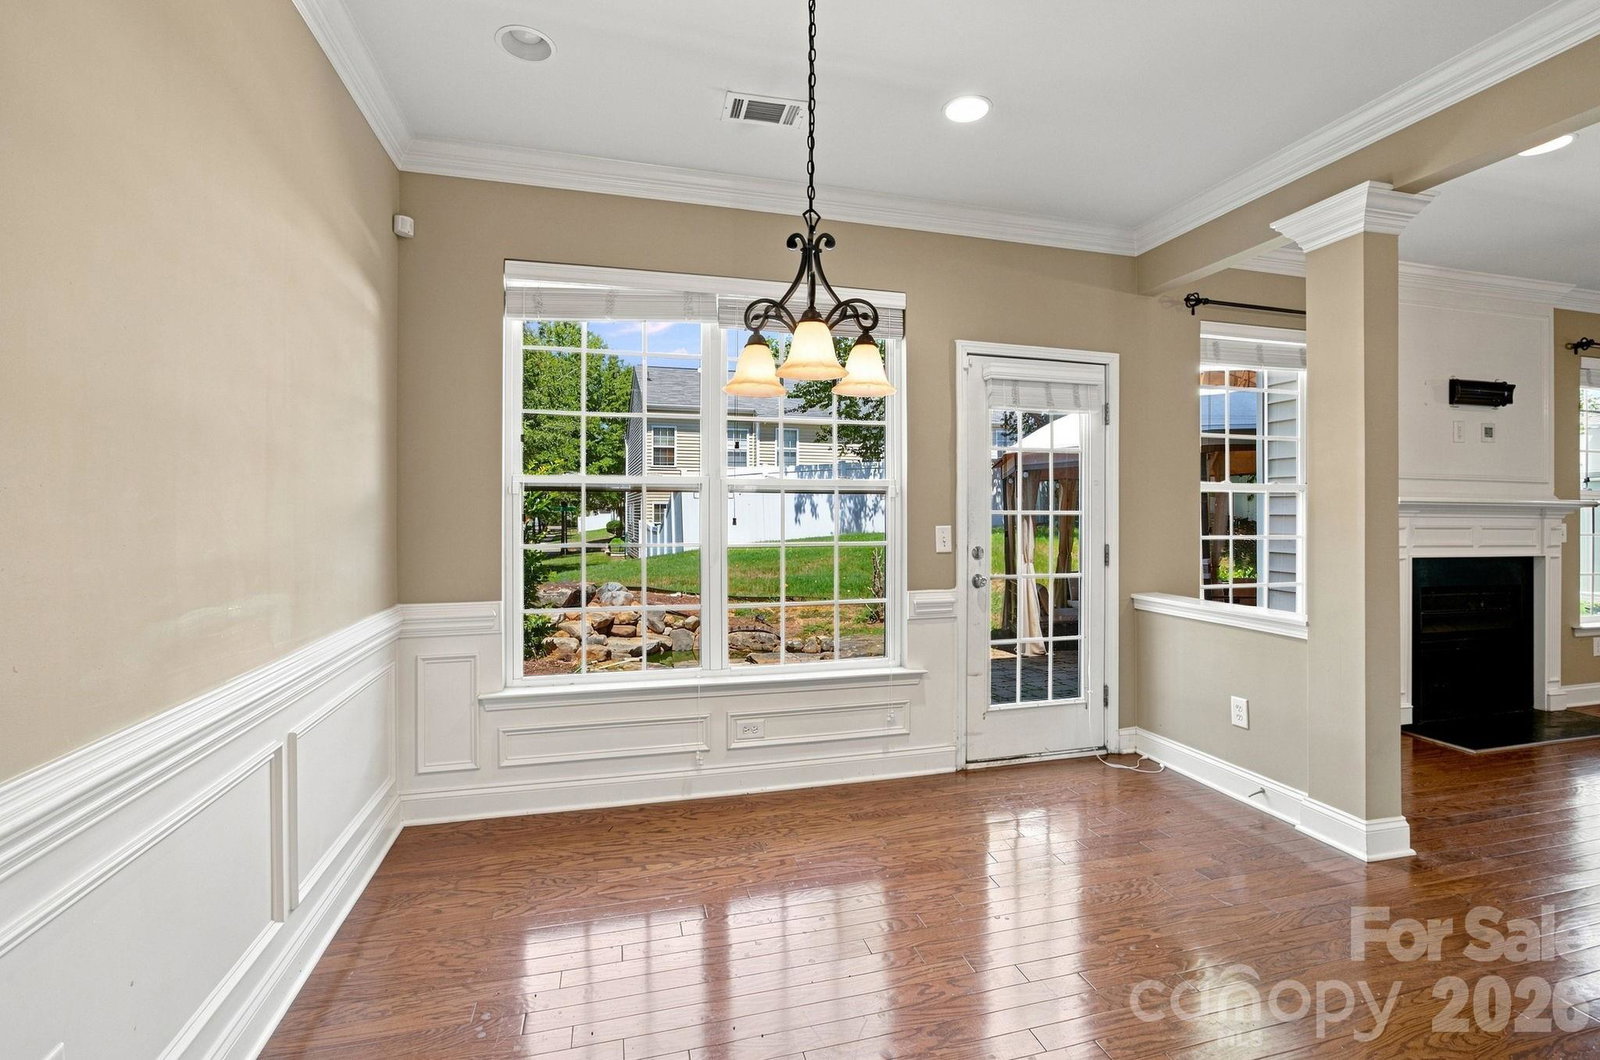
Welcome home to this charming all-brick beauty in one of Charlotte's most convenient locations! Set on a desirable corner lot, this well-maintained 3 bedroom, 2.5 bath home offers timeless curb appeal and thoughtful living space throughout. Inside, gleaming hardwood floors lead you through a versatile floor plan featuring a dedicated home office—perfect for remote work and a formal dining room ideal for entertaining. The kitchen features stainless steel appliances. Step outside to your own private retreat: a beautifully secluded backyard complete with a tranquil pond. As a bonus, you're just a short walk to the neighborhood clubhouse and pool. Commuters will love the unbeatable location—minutes from HWY 485 with an easy 20-minute drive to Uptown Charlotte or Charlotte Douglas International Airport. Enjoy the best of both worlds: a peaceful, established neighborhood feel with quick access to everything the Queen City has to offer. Don't miss this rare combination of quality construction, prime location, and everyday livability!
Additional Information
- Hoa Fee
- $88
- Hoa Fee Paid
- Monthly
- Community Features
- Clubhouse, Fitness Center, Outdoor Pool
- Fireplace
- Yes
- Interior Features
- Central Vacuum
- Equipment
- Dishwasher, Disposal, Electric Oven, Electric Range, Gas Water Heater, Microwave, Refrigerator with Ice Maker, Washer/Dryer
- Foundation
- Slab
- Main Level Rooms
- Dining Area, Kitchen, Breakfast, Living Room, Bathroom-Full, Office
- Laundry Location
- Gas Dryer Hookup, Upper Level
- Heating
- Natural Gas
- Water
- City
- Sewer
- Public Sewer
- Exterior Construction
- Brick Partial, Vinyl
- Parking
- Driveway, Attached Garage
- Driveway
- Concrete, Paved
- Elementary School
- River Oaks Academy
- Middle School
- Coulwood STEM Academy
- High School
- West Mecklenburg
- Total Property HLA
- 2603
Mortgage Calculator
“ Based on information submitted to the MLS GRID as of . All data is obtained from various sources and may not have been verified by broker or MLS GRID. Supplied Open House Information is subject to change without notice. All information should be independently reviewed and verified for accuracy. Some IDX listings have been excluded from this website. Properties may or may not be listed by the office/agent presenting the information © 2026 Canopy MLS as distributed by MLS GRID”

Last Updated: