501 Ellsworth Road, Charlotte, NC 28211
- $1,295,000
- 3
- BD
- 3
- BA
- 2,123
- SqFt




Listing courtesy of Helen Adams Realty. sandrews@helenadamsrealty.com
- List Price
- $1,295,000
- MLS#
- 4418754
- Status
- PENDING
- Days on Market
- 14
- Property Type
- Residential
- Architectural Style
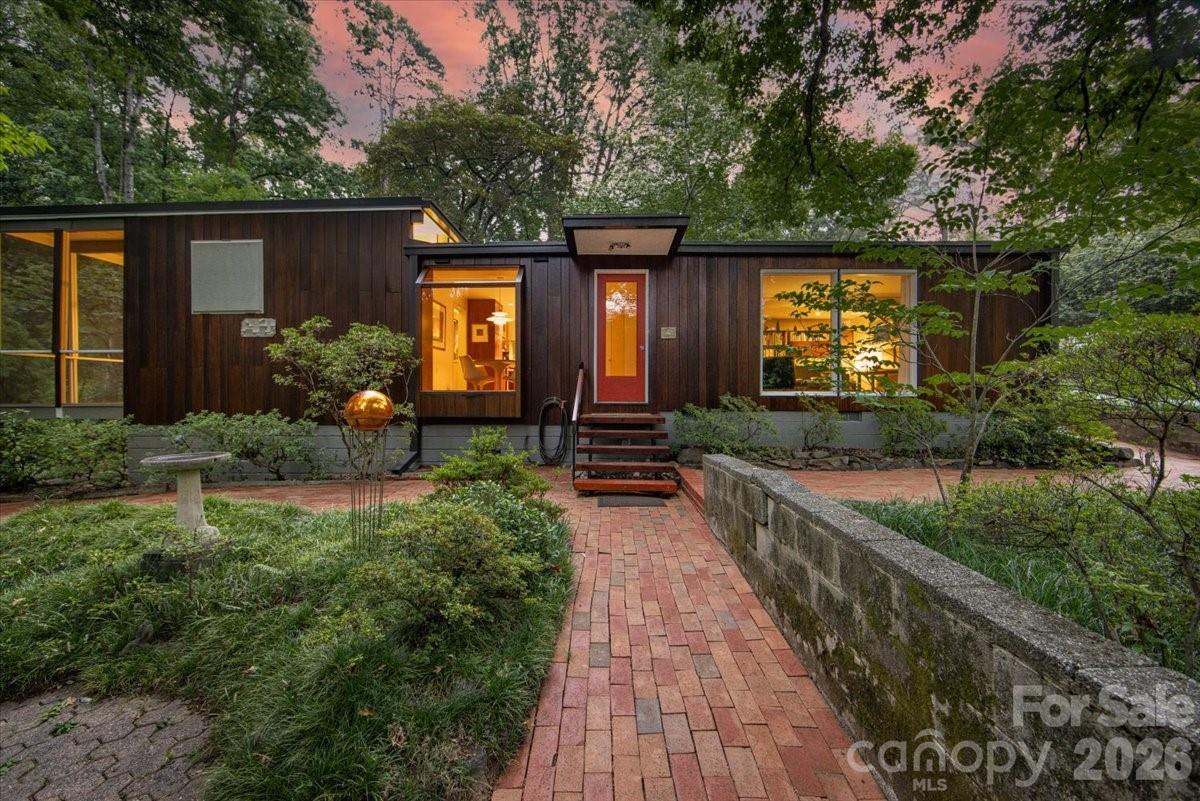
- Modern, Post and Beam
- Year Built
- 1956
- Bedrooms
- 3
- Bathrooms
- 3
- Full Baths
- 2
- Half Baths
- 1
- Lot Size
- 21,780
- Lot Size Area
- 0.5
- Living Area
- 2,123
- Sq Ft Total
- 2123
- County
- Mecklenburg
- Subdivision
- Cotswold
- Special Conditions
- None
Property Description
Step into this exceptional Mid-Century Modern post-and-beam home, designed by renowned Charlotte architect Harold Cooler in 1956. Original slate flooring, white birch paneling, and distinctive architectural details set the tone throughout. The living room features a dramatic 23-foot window wall, clerestory windows, custom built-ins, and views of the mature gardens, with a screened deck extending the living space outdoors. The updated kitchen and breakfast room blend modern function with Mid-Century style, featuring cherry cabinetry, cork flooring, chiseled-edge countertops, and a classic Louis Poulsen light fixture. The bedroom wing showcases original black walnut veneer doors, custom storage, and a striking African flame wood and ebony feature wall in the primary bedroom. Outside, a detached studio with a 14-foot peaked ceiling offers flexible space for an office, creative studio, or music room. Mature gardens, terraced walkways, and wooded views surround the home. Conveniently located near Cotswold Village, the Mint Museum Randolph, SouthPark, Freedom Park, and Uptown Charlotte, this is a rare opportunity to own a thoughtfully preserved piece of Charlotte architectural history.
Additional Information
- Interior Features
- Built-in Features, Entrance Foyer, Open Floorplan, Pantry, Storage
- Floor Coverings
- Carpet, Cork, Linoleum, Slate, Terrazzo, Tile, Wood
- Equipment
- Dishwasher, Disposal, Electric Cooktop
- Foundation
- Basement, Crawl Space
- Main Level Rooms
- Great Room-Two Story, Dining Area, Kitchen, Family Room, Primary Bedroom, Bedroom(s), Bathroom-Full
- Laundry Location
- Laundry Closet
- Heating
- Forced Air
- Water
- City
- Sewer
- Public Sewer
- Exterior Construction
- Wood
- Parking
- Driveway, Parking Space(s)
- Driveway
- Concrete, Paved
- Elementary School
- Billingsville Cotswold
- Middle School
- Alexander Graham
- High School
- Myers Park
- Builder Name
- Howard Cooler Architect
- Total Property HLA
- 2123
- Master on Main Level
- Yes
Mortgage Calculator
“ Based on information submitted to the MLS GRID as of . All data is obtained from various sources and may not have been verified by broker or MLS GRID. Supplied Open House Information is subject to change without notice. All information should be independently reviewed and verified for accuracy. Some IDX listings have been excluded from this website. Properties may or may not be listed by the office/agent presenting the information © 2026 Canopy MLS as distributed by MLS GRID”

Last Updated: