10108 Lampkin Way, Charlotte, NC 28269
- $609,000
- 4
- BD
- 4
- BA
- 3,205
- SqFt




Listing courtesy of Howard Hanna Allen Tate Charlotte South. colleen.posey@allentate.com
- List Price
- $609,000
- MLS#
- 4419211
- Status
- ACTIVE
- Days on Market
- 1
- Property Type
- Residential
- Year Built
- 1989
- Bedrooms
- 4
- Bathrooms
- 4
- Full Baths
- 3
- Half Baths
- 1
- Lot Size
- 14,810
- Lot Size Area
- 0.34
- Living Area
- 3,205
- Sq Ft Total
- 3205
- County
- Mecklenburg
- Subdivision
- Colvard Park
- Special Conditions
- None
Property Description
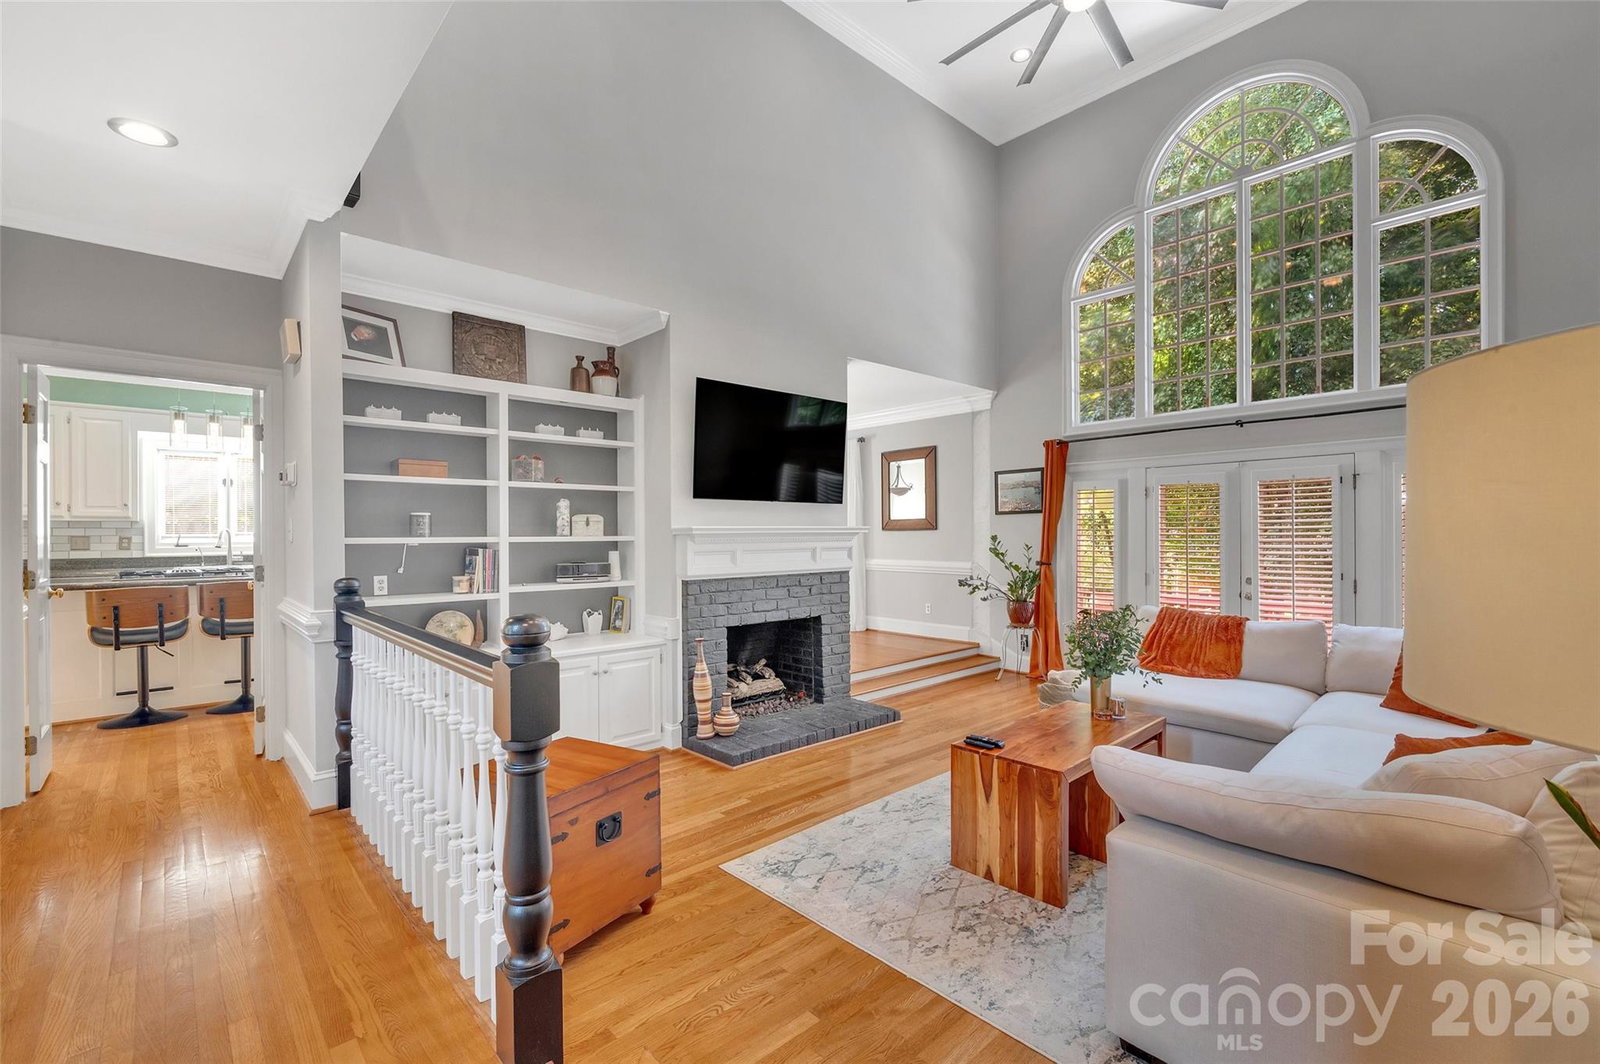
Nestled among mature trees, Colvard Park welcomes you home from the moment you arrive. This meticulously maintained brick home offers tons of storage, abundant natural light, and an inviting warmth throughout, including a cedar-lined walk-in closet in the primary bedroom. Deck access from both the primary suite and family room opens to an incredible backyard framed by mature landscaping, perfect for relaxing evenings or weekend gatherings. A bonus room off the 4th bedroom offers flexible living space, ideal as a sitting room, flex room, or guest/in-law suite. Recent updates offer peace of mind: one HVAC replaced in 2025 (second unit in great working condition), plus a new sprinkler system with full coverage, including flower beds, installed in 2024. A seller-provided home warranty adds even more flexibility, letting you choose your own contractor. Don't miss your chance to own a piece of desirable Colvard Park, with direct access to Clarks Creek Greenway and convenient proximity to parks, highways, restaurants, shopping, and UNC Charlotte!
Additional Information
- Hoa Fee
- $485
- Hoa Fee Paid
- Annually
- Fireplace
- Yes
- Equipment
- Dishwasher, Disposal, Gas Cooktop, Microwave, Refrigerator with Ice Maker, Wall Oven, Washer/Dryer
- Foundation
- Crawl Space
- Main Level Rooms
- Primary Bedroom, Bathroom-Full, Bathroom-Half
- Laundry Location
- Laundry Closet
- Heating
- Central
- Water
- City
- Sewer
- Public Sewer
- Exterior Features
- In-Ground Irrigation
- Exterior Construction
- Brick Full
- Parking
- Attached Garage, Garage Door Opener, Garage Faces Side
- Driveway
- Concrete, Paved
- Elementary School
- Unspecified
- Middle School
- Unspecified
- High School
- Unspecified
- Total Property HLA
- 3205
- Master on Main Level
- Yes
Mortgage Calculator
“ Based on information submitted to the MLS GRID as of . All data is obtained from various sources and may not have been verified by broker or MLS GRID. Supplied Open House Information is subject to change without notice. All information should be independently reviewed and verified for accuracy. Some IDX listings have been excluded from this website. Properties may or may not be listed by the office/agent presenting the information © 2026 Canopy MLS as distributed by MLS GRID”

Last Updated: