8332 Highland Glen Drive, Charlotte, NC 28269
- $300,000
- 2
- BD
- 2
- BA
- 1,302
- SqFt




Listing courtesy of EXP Realty LLC Mooresville. mattsellsclt@gmail.com
- List Price
- $300,000
- MLS#
- 4420062
- Status
- ACTIVE
- Days on Market
- 1
- Property Type
- Residential
- Year Built
- 1998
- Bedrooms
- 2
- Bathrooms
- 2
- Full Baths
- 2
- Living Area
- 1,302
- Sq Ft Total
- 1302
- County
- Mecklenburg
- Subdivision
- The Glen at Highland Creek
- Building Name
- The Glen at Highland Creek
- Special Conditions
- None
Property Description
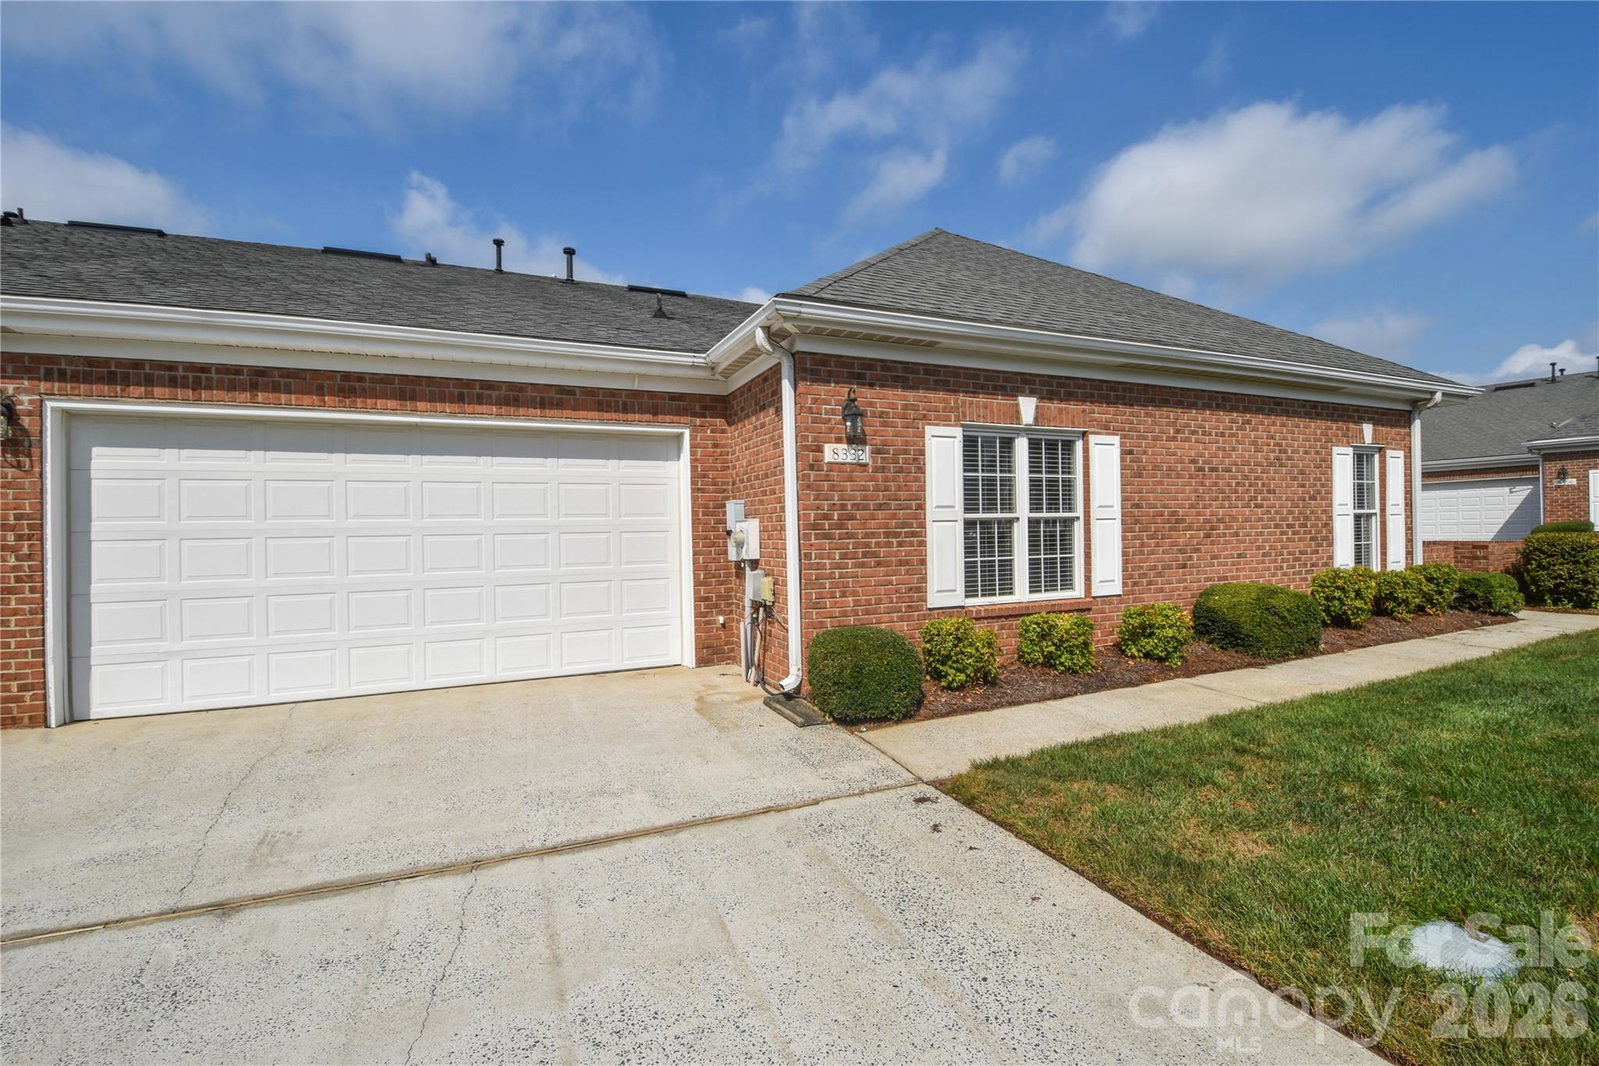
Move right into this beautifully updated condo, featuring new vinyl flooring throughout the living areas and bedrooms, complemented by durable tile in the kitchen, laundry room, and bathrooms. The result is a clean, modern look with easy-care surfaces exactly where you need them. The kitchen offers generous counter and storage space, perfect for everyday cooking and entertaining, and flows seamlessly into a spacious dining room and living room filled with natural light for a bright, welcoming feel throughout the day. Enjoy the gas fireplace in the living room for the colder days. Both bedrooms are generously sized, offering plenty of room to relax, work, or unwind. The primary bath features a walk-in tub with a door, combining comfort, safety, and accessibility in one thoughtful upgrade. Storage will never be an issue here either — this home includes a 2-car garage with additional space for tools, bikes, or seasonal items, plus bonus attic storage for even more flexibility. Out front is a beautiful patio, an ideal spot for morning coffee, evening relaxation, or entertaining guests. The HOA includes water, sewer, exterior lawn maintenance with irrigation, termite bond, and trash service. All appliances convey, making this move-in-ready home a truly turnkey opportunity. Don't miss your chance to own this bright, updated, and functional condo!
Additional Information
- Hoa Fee
- $368
- Hoa Fee Paid
- Monthly
- Community Features
- Clubhouse, Outdoor Pool, Pickleball, Picnic Area, Playground, Street Lights
- Fireplace
- Yes
- Interior Features
- Attic Stairs Pulldown, Open Floorplan, Pantry, Walk-In Closet(s)
- Floor Coverings
- Tile, Vinyl
- Equipment
- Dishwasher, Disposal, Dryer, Electric Range, Exhaust Fan, Microwave, Washer
- Foundation
- Slab
- Main Level Rooms
- Living Room, Kitchen, Dining Room, Primary Bedroom, Bathroom-Full, Bedroom(s), Bathroom-Full, Laundry
- Laundry Location
- Laundry Room
- Heating
- Natural Gas
- Water
- City
- Sewer
- Public Sewer
- Exterior Construction
- Brick Full
- Roof
- Architectural Shingle
- Parking
- Attached Garage
- Driveway
- Concrete, Paved
- Elementary School
- Highland Creek
- Middle School
- Ridge Road
- High School
- Mallard Creek
- Total Property HLA
- 1302
Mortgage Calculator
“ Based on information submitted to the MLS GRID as of . All data is obtained from various sources and may not have been verified by broker or MLS GRID. Supplied Open House Information is subject to change without notice. All information should be independently reviewed and verified for accuracy. Some IDX listings have been excluded from this website. Properties may or may not be listed by the office/agent presenting the information © 2026 Canopy MLS as distributed by MLS GRID”

Last Updated: