900 Houston Heights Road, Charlotte, NC 28262
- $1,349,000
- 4
- BD
- 5
- BA
- 2,974
- SqFt




Listing courtesy of Homecoin.com. info+nc@homecoin.com
- List Price
- $1,349,000
- MLS#
- 4420916
- Status
- ACTIVE
- Days on Market
- 2
- Property Type
- Residential
- Architectural Style
- Farmhouse, Modern
- Year Built
- 2021
- Bedrooms
- 4
- Bathrooms
- 5
- Full Baths
- 3
- Half Baths
- 2
- Lot Size
- 56,628
- Lot Size Area
- 1.3
- Living Area
- 2,974
- Sq Ft Total
- 2974
- County
- Mecklenburg
- Subdivision
- No Neighborhood
- Special Conditions
- None
- Dom
- Yes
Property Description
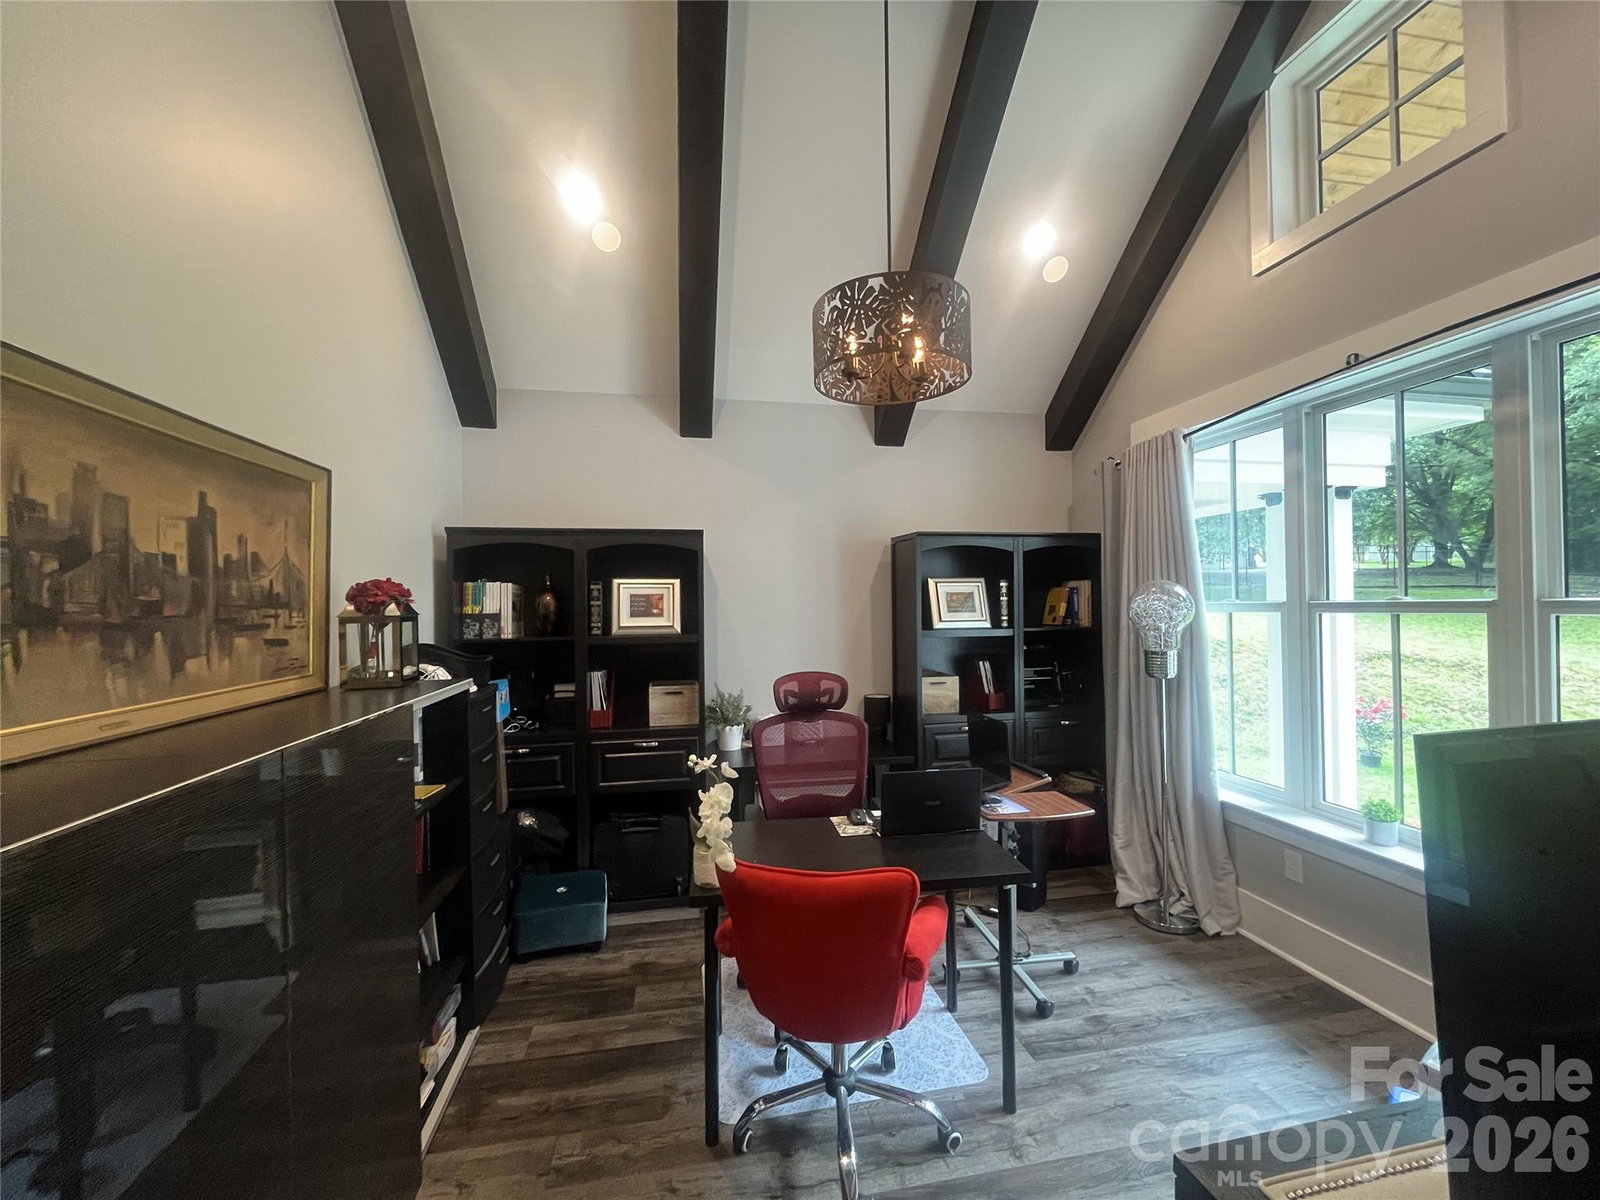
Stunning ultra-custom home on a huge lot! A show-stopping imported iron gate opens up to this large stately home built just 3.5 years ago on 1.3+/- acres. 4 bedrooms with 3 full baths and 2 half baths, flex/workout room, large office/study, and massive entertaining space. Upgrades galore include gorgeous trim work, beams, coffered ceilings, custom cabinetry & hardware, huge quartz island, expansive imported tilework, top-of-the-line KitchenAid appliances and more! Amazing floorplan with primary suite & additional guest suite on the main level. Huge screened back patio w/ flip-out window for indoor-outdoor entertaining, incredible back deck with built-in seating, massive backyard, and an enormous 28x12' storage shed/workshop. No HOA! Totally private tucked away dream still within city limits. Just minutes from I-485, UNC Charlotte, Concord Mills and Harrisburg. Short distance to concerts at Truliant Amphitheater, restaurants, and shopping.
Additional Information
- Fireplace
- Yes
- Interior Features
- Attic Stairs Pulldown, Built-in Features, Drop Zone, Entrance Foyer, Kitchen Island, Open Floorplan, Pantry, Split Bedroom, Storage
- Floor Coverings
- Carpet, Tile, Vinyl, Wood
- Equipment
- Convection Microwave, Convection Oven, Dishwasher, Disposal, Electric Water Heater, ENERGY STAR Qualified Light Fixtures, Exhaust Hood, Ice Maker, Induction Cooktop, Plumbed For Ice Maker, Refrigerator, Tankless Water Heater, Wall Oven, Wine Refrigerator
- Foundation
- Crawl Space
- Main Level Rooms
- Kitchen, Great Room, Primary Bedroom, Office, Dining Room, Bedroom(s)
- Laundry Location
- Electric Dryer Hookup, Laundry Room, Main Level, Washer Hookup
- Heating
- Central, Electric, Forced Air, Heat Pump
- Water
- Public
- Sewer
- Public Sewer
- Exterior Features
- Storage, Other - See Remarks
- Exterior Construction
- Fiber Cement, Stone Veneer
- Parking
- Driveway, Electric Gate, Attached Garage, Garage Door Opener, Garage Faces Side, Parking Space(s)
- Driveway
- Concrete, Gated, Paved
- Lot Description
- Private, Wooded
- Elementary School
- Stoney Creek
- Middle School
- James Martin
- High School
- Julius L. Chambers
- Total Property HLA
- 2974
- Master on Main Level
- Yes
Mortgage Calculator
“ Based on information submitted to the MLS GRID as of . All data is obtained from various sources and may not have been verified by broker or MLS GRID. Supplied Open House Information is subject to change without notice. All information should be independently reviewed and verified for accuracy. Some IDX listings have been excluded from this website. Properties may or may not be listed by the office/agent presenting the information © 2026 Canopy MLS as distributed by MLS GRID”

Last Updated: