301 Queens Road Unit #207, Charlotte, NC 28204
- $345,000
- 2
- BD
- 2
- BA
- 887
- SqFt




Listing courtesy of ProStead Realty. Beth@SellingCharlotteRealEstate.com
- List Price
- $345,000
- MLS#
- 4420934
- Status
- ACTIVE
- Days on Market
- 1
- Property Type
- Residential
- Year Built
- 2003
- Bedrooms
- 2
- Bathrooms
- 2
- Full Baths
- 2
- Living Area
- 887
- Sq Ft Total
- 887
- County
- Mecklenburg
- Subdivision
- Windermere
- Special Conditions
- None
- Waterfront Features
- None
Property Description
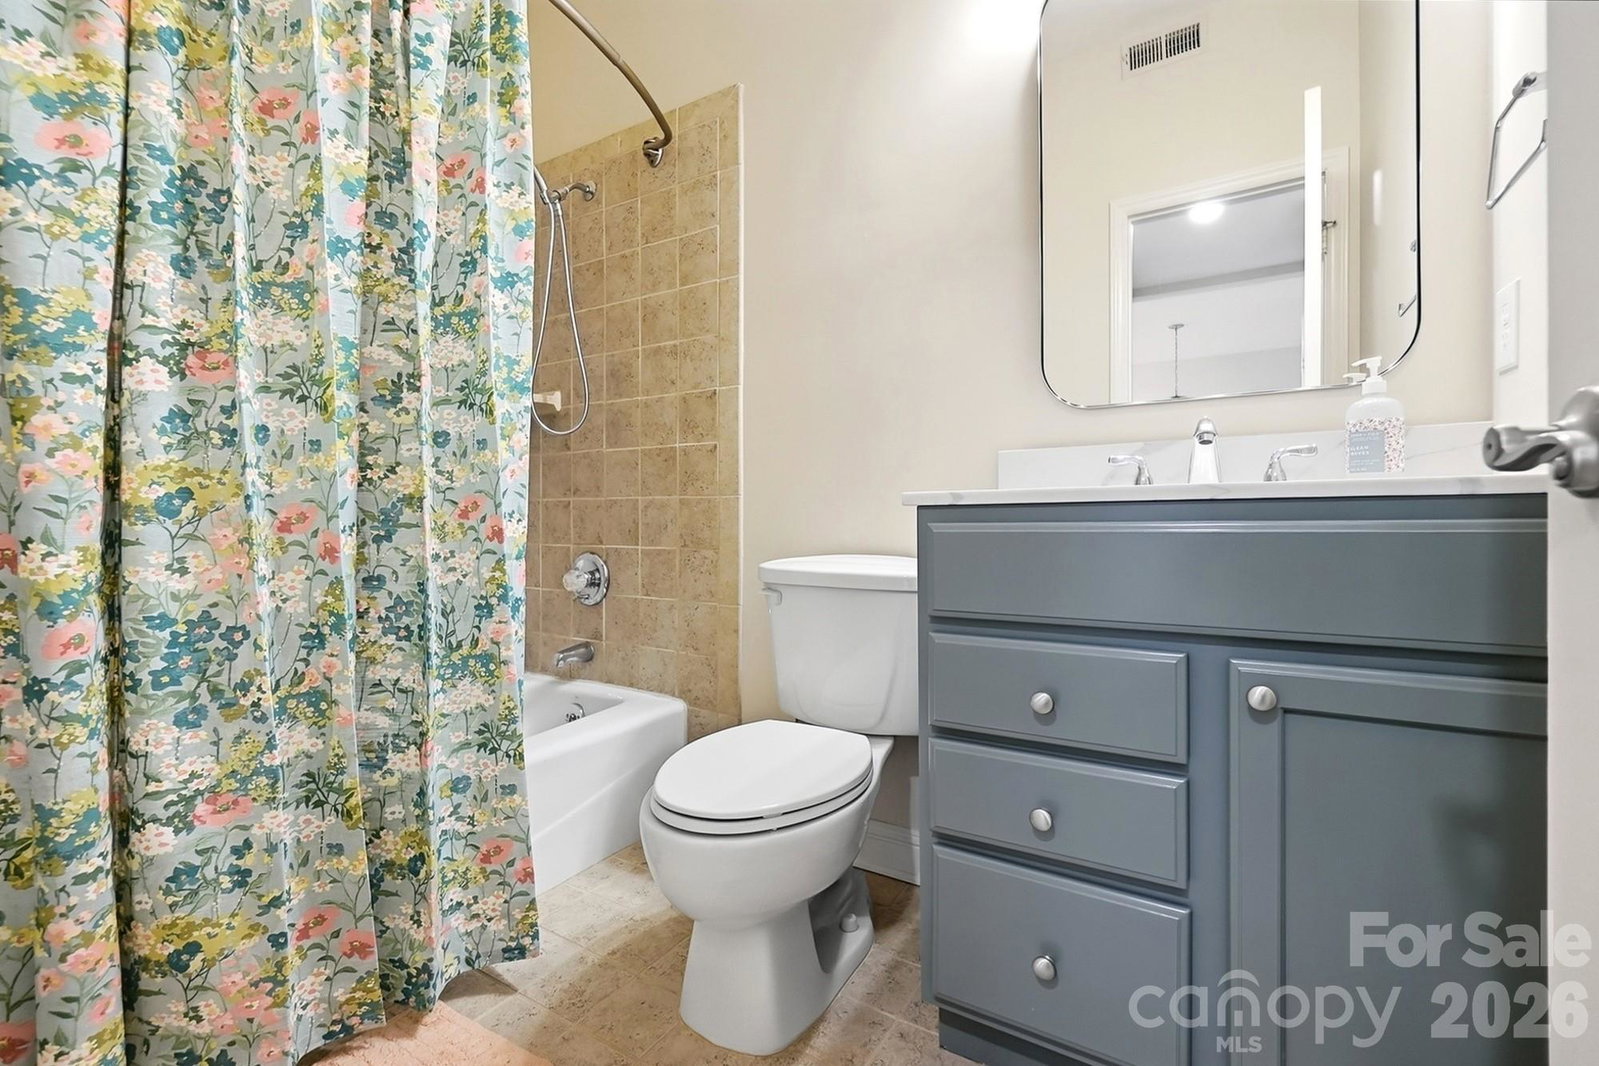
Welcome home to this stylish 2 BR 2 BA condo in the heart of the Myers Park neighborhood. Surrounded by some of Charlotte's oldest canopy trees and beautiful homes. You'll love the modern feel of this updated home and the classic charm of the area. Each bedroom is spacious. While the Primary bedroom offers an en-suite bath and walk-in closet, the second bedroom features a wall to wall closet with additional built in cabinetry and storage with pretty glass doors. The flooring has been recently updated to a beautiful warm colored lvp plank throughout. No carpet! Each bathroom features ceramic tile floors and tile surround with pretty painted cabinets and new fixtures. The kitchen has been updated with newer cabinets, granite countertop, single bowl stainless sink, hardware and extensive storage. And the newer stove is an induction! The laundry area has been updated to include a stacked washer/dryer, folding table and linen closet with pull out drawers. The main living space has a pass through window from the kitchen to the dining area. While the living room includes an amazing built in wine/beverage bar with the cutest gallery rail shelf. Have you always wanted a wine cooler or beverage fridge? This one stays! Enjoy drinks or coffee on the oversized balcony that overlooks the pool. Afterward, enjoy a walk to Freedom Park, boutiques and some of the most popular restaurants around. Within minutes to hospitals and uptown Charlotte for those that commute!
Additional Information
- Hoa Fee
- $325
- Hoa Fee Paid
- Monthly
- Community Features
- Outdoor Pool
- Fireplace
- Yes
- Equipment
- Bar Fridge, Dishwasher, Disposal, Electric Water Heater, Induction Cooktop, Refrigerator, Self Cleaning Oven, Washer/Dryer
- Foundation
- Other - See Remarks
- Main Level Rooms
- Primary Bedroom, Bedroom(s), Bathroom-Full, Bathroom-Full, Kitchen, Dining Area, Living Room, Laundry
- Laundry Location
- In Hall, Other - See Remarks
- Heating
- Heat Pump
- Water
- City
- Sewer
- Public Sewer
- Exterior Features
- Outdoor Shower, Other - See Remarks
- Exterior Construction
- Brick Full
- Parking
- Parking Lot
- Driveway
- Asphalt, Paved
- Elementary School
- Unspecified
- Middle School
- Unspecified
- High School
- Unspecified
- Total Property HLA
- 887
Mortgage Calculator
“ Based on information submitted to the MLS GRID as of . All data is obtained from various sources and may not have been verified by broker or MLS GRID. Supplied Open House Information is subject to change without notice. All information should be independently reviewed and verified for accuracy. Some IDX listings have been excluded from this website. Properties may or may not be listed by the office/agent presenting the information © 2026 Canopy MLS as distributed by MLS GRID”

Last Updated: